Member Features
Find Real Estate Bargain!
Full foreclosure details
Home value, equity and ownership info
Find homes priced below market
Get full access with a FREE Account
Already a member?
$599,900
Listing Price--beds
4baths
3,048sqft
25,351sqft lot
630 Carson Rd, Huntingtown, MD 20639
Member Features
Find Real Estate Bargain!
Full foreclosure details
Home value, equity and ownership info
Find homes priced below market
Get full access with a FREE Account
Already a member?
For Sale
Off Market
Home type
Price / sqft
Year built
Home Details
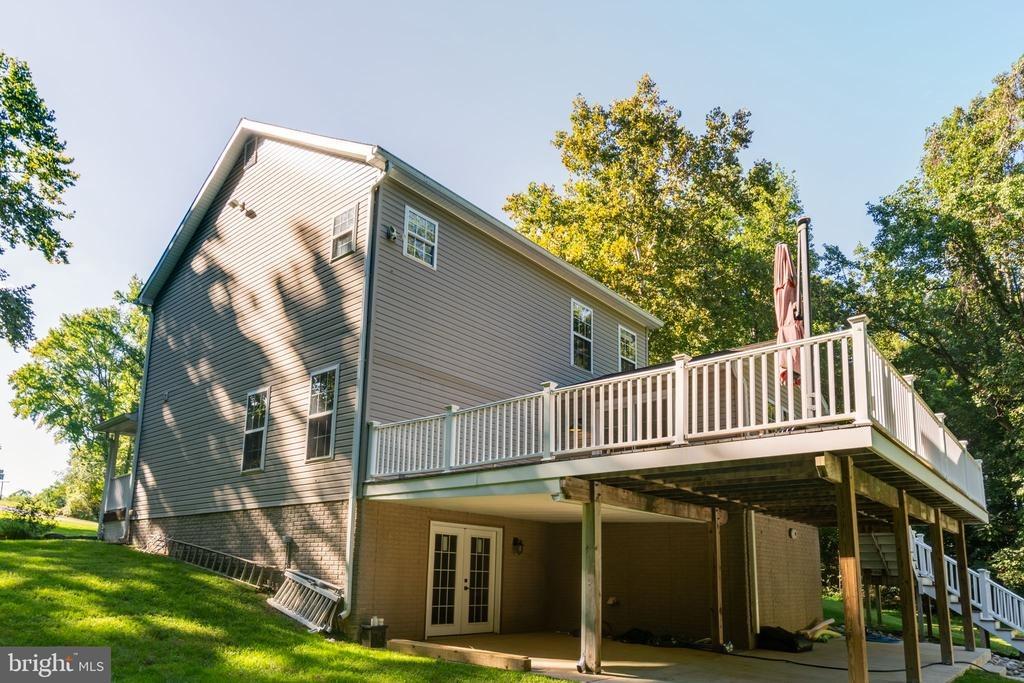
Welcome to this beautiful Cape Cod in northern Huntingtown, tucked at the end of a quiet cul-de-sac and backing to trees. Highly regarded Calvert County schools, a peaceful setting, and a easy commute toward Washington, D.C., Joint Base Andrews, and other Southern Maryland employment centers make this an easy home to love. Great curb appeal starts at the covered front porch and continues inside, where the home has been freshly painted and updated with new carpet and pad. The living room opens off the foyer and flows to a bright, functional U-shaped kitchen with white cabinets, stainless steel appliances, a breakfast bar, and ceramic tile flooring. The adjoining dining area is filled with natural light thanks to the sliding door that leads to a large deck overlooking the relatively flat, fenced backyard. A main-level bedroom and full bath, plus an office with built-in shelving and a gas fireplace, give this floor plan real flexibility for work-from-home, guests, or multi-generational living. Upstairs are three bedrooms and two full baths, including a primary suite with a large walk-in closet, soaking tub, and separate shower. The extra-deep two-car attached garage sits right off the mudroom/laundry for everyday convenience. The walkout basement adds even more living space: a bright rec room with recessed lighting and sliding-glass walkout, a fourth full bath with tiled tub/shower, built-in storage, and two flexible rooms that can serve as offices, hobby space, or additional sl
Interior Details
3048
N/A
4
Has Heating:
Yes
Heating Type:
Heat Pump
Has Cooling:
Yes
Cooling Type:
N/A
Has Fuel:
No
Fuel Type:
N/A
Has Basement:
No
Basement Type:
Finished
Has Flooring:
No
Flooring Type:
N/A
Has Fireplace:
Yes
Fireplace Type:
N/A
Property Details
25351
No
Yes
Type:
Garage, Attached
Location:
N/A
Status:
N/A
Number of Spaces:
2
No
No
No
No
No
No
No
Construction Details
N/A
Siding (not Specified)
N/A
N/A
Composition Shingle
Tax History
Year
Amount
Land
Improvement
Percent Change
Assessment
2021
$3,823
$0
$0
--%
$346,600
2020
$3,524
$0
$0
--%
$316,700
2019
$3,197
$139,400
$147,400
--%
$286,800
2018
$3,237
$139,400
$147,400
--%
$286,800
2017
$3,234
$139,400
$147,400
--%
$286,800
2015
$3,085
$139,400
$150,100
--%
$289,500
2014
$3,083
$139,400
$150,100
--%
$289,500
2012
$3,474
$0
$0
--%
$328,600

Average Home Price in 20639
Nearby Properties
Zip Code
Price
Bed
Bath
Sqft
Lot
Sold Date
$599,900
$599,900
-- Beds
4 Baths
3,048 Sqft
25,351 Lot (sqft)
Sold 10/27/2026
$741,230
$741,230
-- Beds
3.5 Baths
3,299 Sqft
87,120 Lot (sqft)
Sold 10/27/2026
$619,900
-- Beds
3.5 Baths
2,858 Sqft
40,000 Lot (sqft)
Sold 10/26/2026