Member Features
Find Real Estate Bargain!
Full foreclosure details
Home value, equity and ownership info
Find homes priced below market
Get full access with a FREE Account
Already a member?
$360,845
Listing Price3beds
2baths
1,824sqft
10,629sqft lot
6160 Carson Dr, Milton, FL 32570
Member Features
Find Real Estate Bargain!
Full foreclosure details
Home value, equity and ownership info
Find homes priced below market
Get full access with a FREE Account
Already a member?
For Sale
Off Market
Home type
Price / sqft
Year built
Home Details
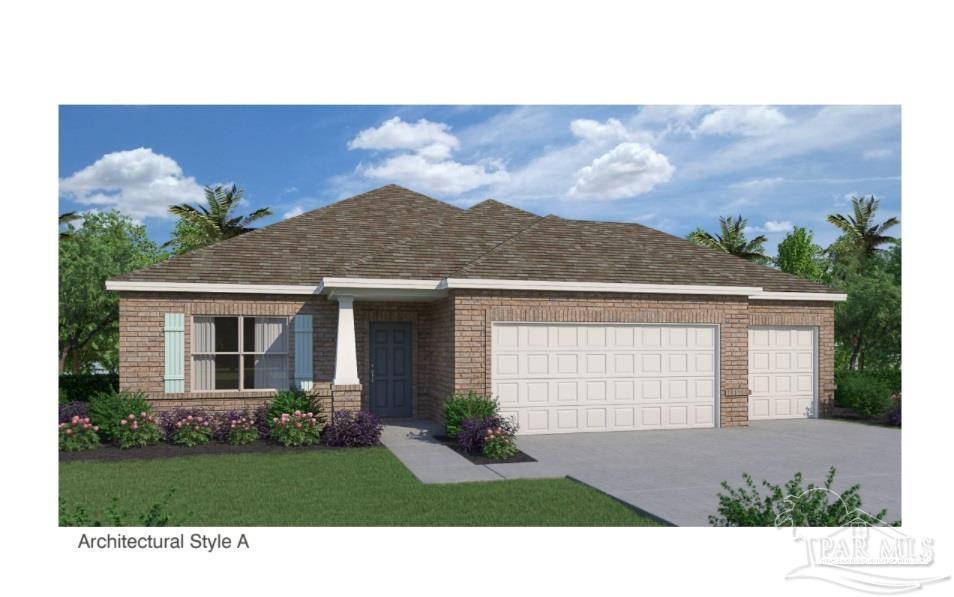
MOVE IN READY Destin floorplan! The Destin floorplan is a gorgeous 3 bedroom 2 bath home that is perfect for the starter home or to downsize. As you walk into your new home, you will see your very spacious formal living room. As you continue down your foyer perfect for those nice art pieces or family portraits, you will be welcomed into your dream kitchen with enough counter space for every gadget you could want. It is dressed with a lovely island that is welcoming into the dining area and the great room so even the cook of the house will not be left out of any conversations. Your owners suite is off a nook in your great room, giving it privacy but still conveniently located for those midnight snacks. Your two spare rooms and guest bath are down their own private guest hall that also leads to the laundry room with tons of storage space, as well as an exit to your new spacious three car garage!
Interior Details
1824
3
2
Has Heating:
Yes
Heating Type:
Forced Air With Air Conditioning
Has Cooling:
Yes
Cooling Type:
Central
Has Fuel:
No
Fuel Type:
N/A
Has Basement:
No
Basement Type:
N/A
Has Flooring:
No
Flooring Type:
Tile (unspecified)
Has Fireplace:
Yes
Fireplace Type:
N/A
Property Details
10629
No
No
Type:
Garage, Attached
Location:
N/A
Status:
N/A
Number of Spaces:
0
No
No
No
No
No
No
No
Construction Details
N/A
Brick
N/A
Gable/hip
Wood Shingle
Tax History
Year
Amount
Land
Improvement
Percent Change
Assessment

Average Home Price in 32570
Nearby Properties
Zip Code
Price
Bed
Bath
Sqft
Lot
Sold Date
$360,845
$360,845
3 Beds
2 Baths
1,824 Sqft
10,629 Lot (sqft)
Sold 10/27/2026
$319,950
$319,950
3 Beds
2 Baths
1,779 Sqft
10,934 Lot (sqft)
Sold 09/29/2026
$329,000
$329,000
4 Beds
2 Baths
1,917 Sqft
21,170 Lot (sqft)
Sold 10/13/2026
$429,535
$429,535
4 Beds
2 Baths
1,926 Sqft
30,492 Lot (sqft)
Sold 10/27/2026
$355,000
$355,000
3 Beds
2 Baths
1,853 Sqft
41,992 Lot (sqft)
Sold 10/26/2026
$299,000
$299,000
4 Beds
2 Baths
1,666 Sqft
11,238 Lot (sqft)
Sold 10/13/2026
$244,900
$244,900
3 Beds
2 Baths
2,035 Sqft
20,778 Lot (sqft)
Sold 10/27/2026