Member Features
Find Real Estate Bargain!
Full foreclosure details
Home value, equity and ownership info
Find homes priced below market
Get full access with a FREE Account
Already a member?
$395,000
Listing Price3beds
2baths
2,100sqft
25,048sqft lot
12508 Carroll Ridge Dr, Fort Wayne, IN 46818
Member Features
Find Real Estate Bargain!
Full foreclosure details
Home value, equity and ownership info
Find homes priced below market
Get full access with a FREE Account
Already a member?
For Sale
New Listing
Off Market
Home type
Price / sqft
Year built
Home Details
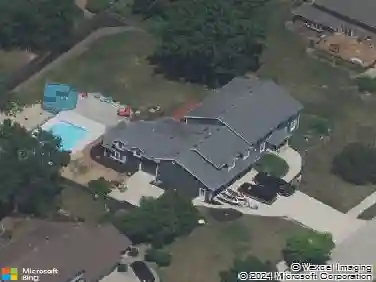
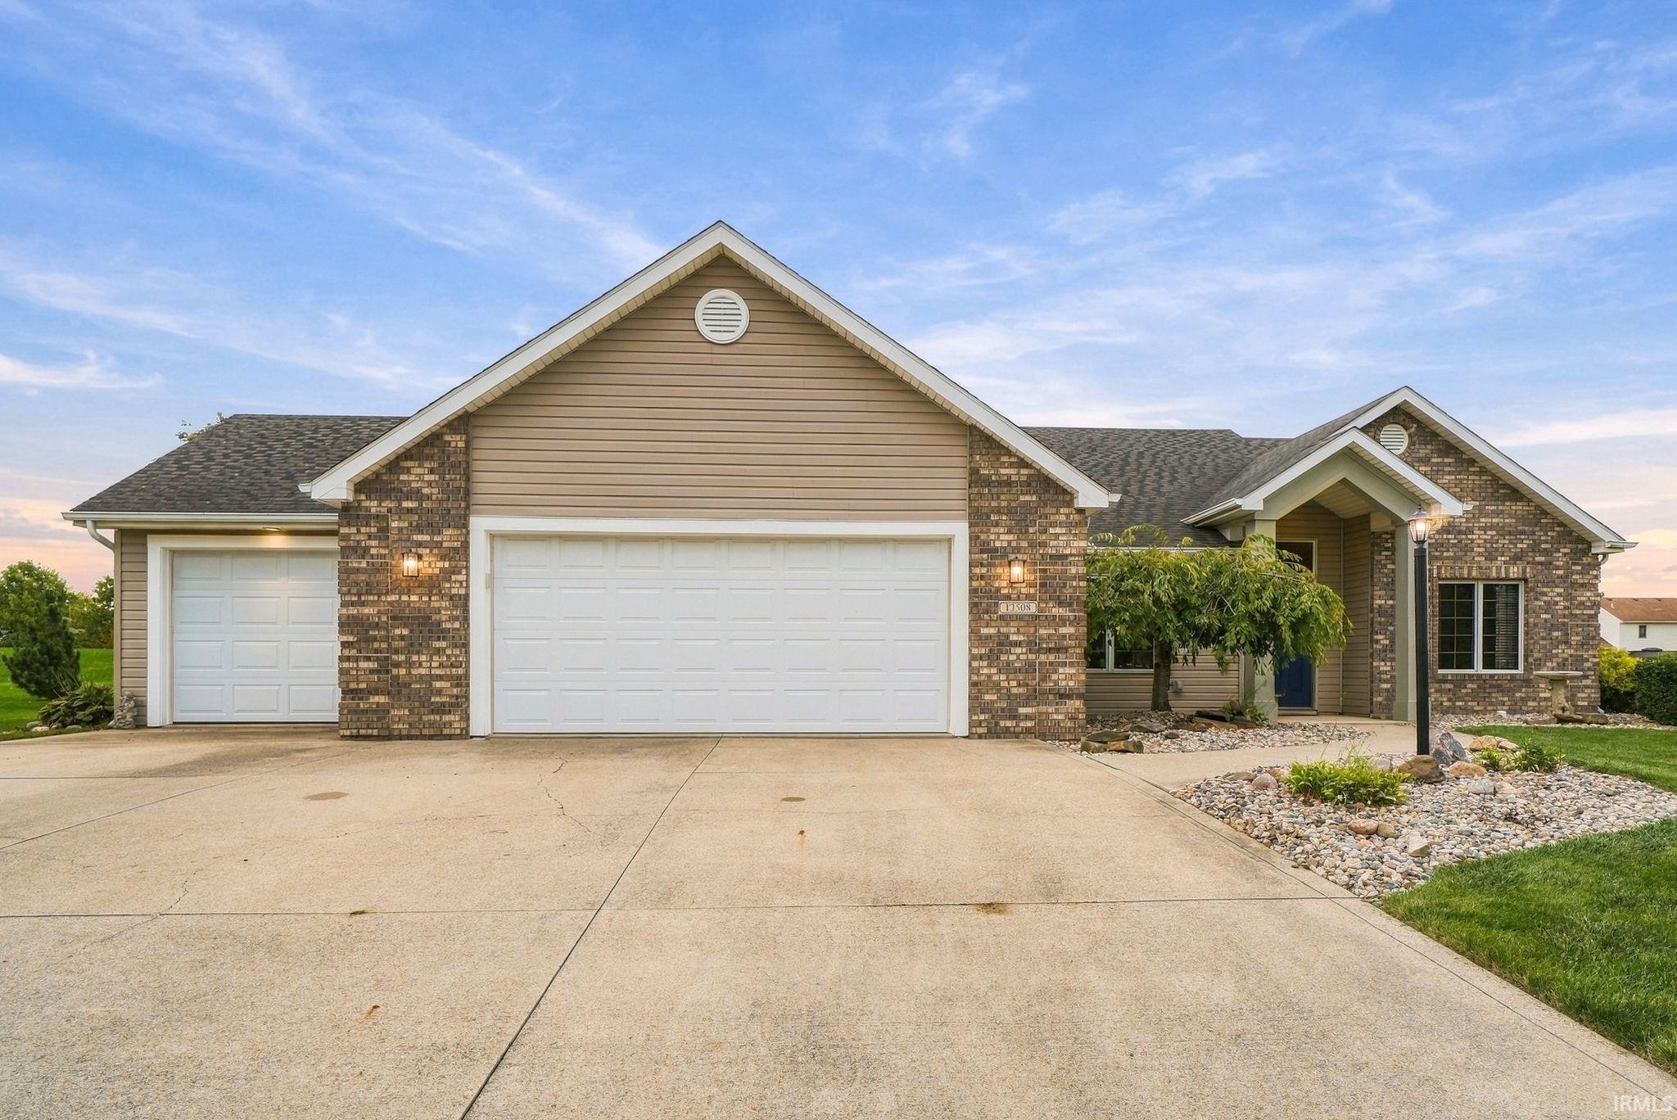
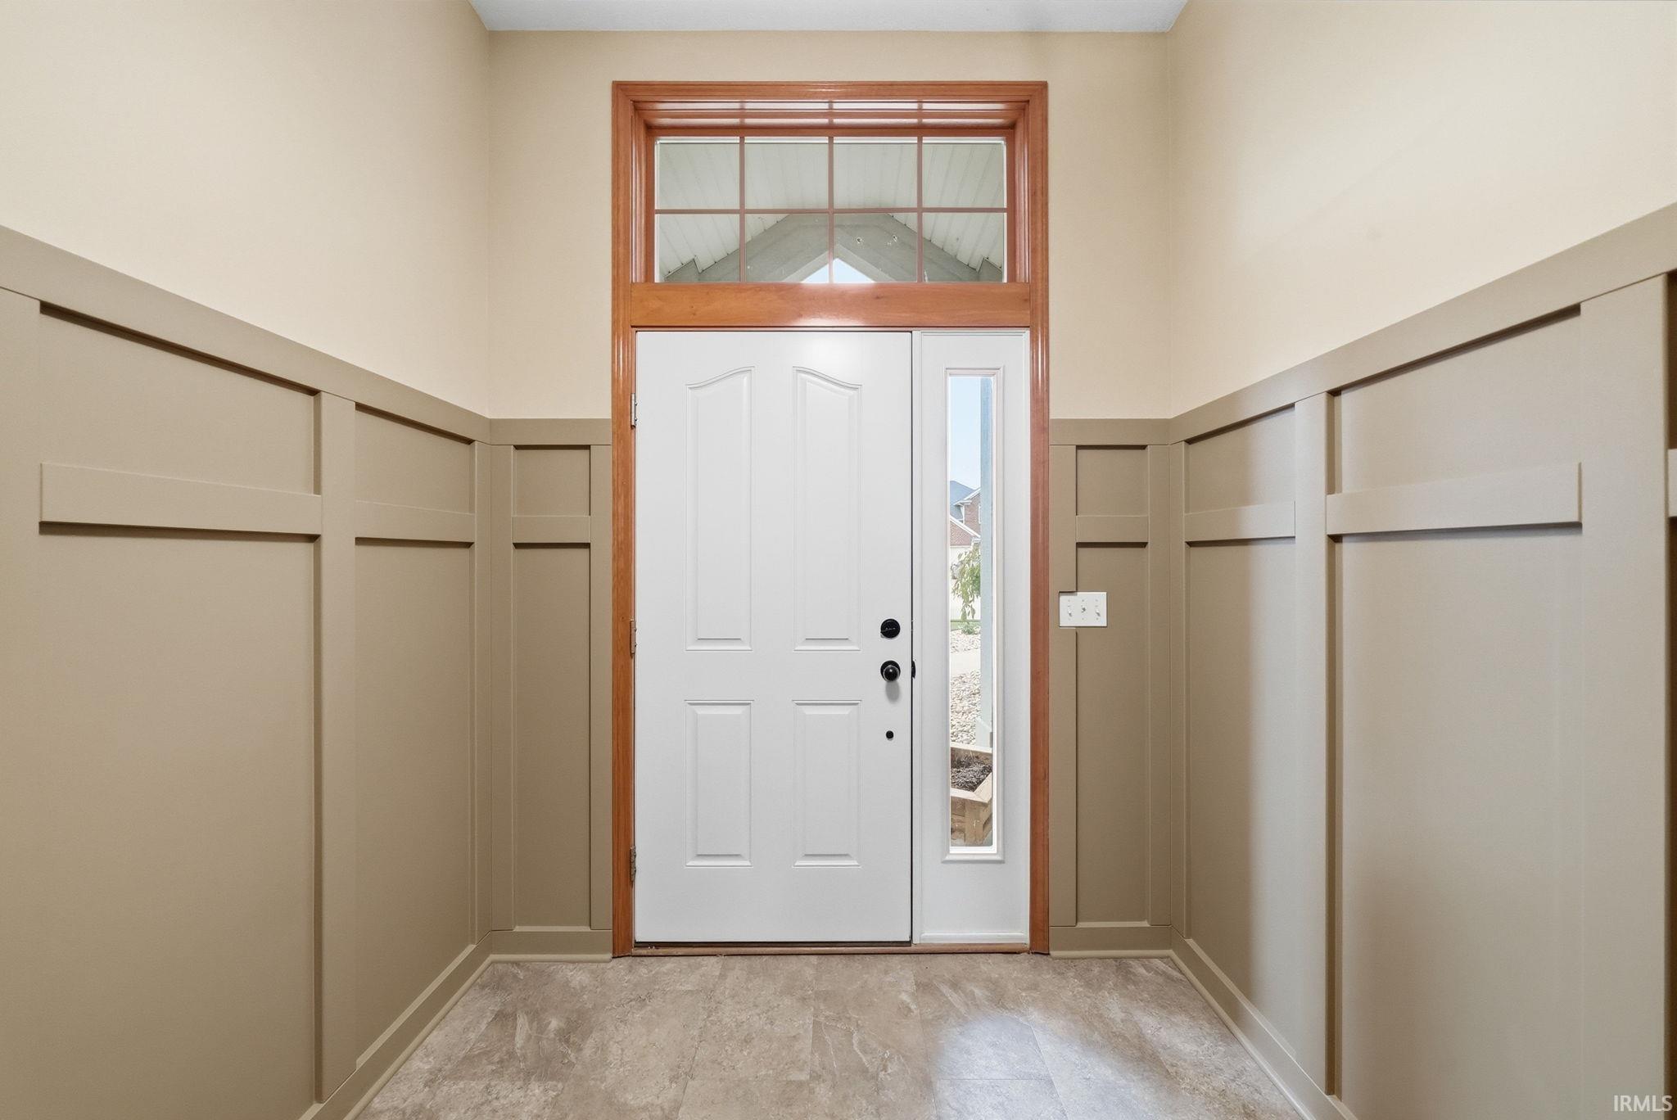
Welcome to The Preserves of Carroll Creek! This well-maintained ranch home offers approximately 2,100 square feet, a spacious 3-car garage, and an attractive corner lot in the Northwest Allen County school district. The foyer and great room feature 10-foot ceilings, while large windows bring in plenty of natural light. Hardwood flooring adds warmth to the great room, and the foyer features new luxury vinyl plank flooring. A see-through gas fireplace connects the great room and hearth/breakfast area, creating an inviting space that can be enjoyed from multiple rooms. The split-bedroom floor plan provides separation between the primary suite and additional bedrooms, while the den offers flexible space for a home office or sitting room. Built-in speakers serve the den, kitchen, great room, and outdoor patio. Outside, enjoy the 20' x 12' patio with retractable awning and mature landscaping. The 3-car garage includes a unit heater, cabinets, and shelving for additional storage. The Preserves of Carroll Creek is known for its generously sized lots and neighborhood association pool. Conveniently located near shopping, restaurants, and everyday amenities, with Carroll High School, Carroll Middle School, and Eel River Elementary within walking distance. The Allen County Fairgrounds are nearby, and the Pufferbelly Trail and Parkview YMCA are less than 10 minutes away.
Interior Details
2100
3
2
Has Heating:
Yes
Heating Type:
Central
Has Cooling:
Yes
Cooling Type:
Central
Has Fuel:
No
Fuel Type:
N/A
Has Basement:
No
Basement Type:
No Basement
Has Flooring:
No
Flooring Type:
N/A
Has Fireplace:
Yes
Fireplace Type:
N/A
Property Details
25048
No
No
Type:
Garage, Attached
Location:
N/A
Status:
N/A
Number of Spaces:
4
No
No
No
No
Yes
No
No
Construction Details
N/A
Brick/stone (brick And/or Stone)
N/A
N/A
Asphalt
Tax History
Year
Amount
Land
Improvement
Percent Change
Assessment
2019
$1,872
$43,400
$185,300
--%
$228,700
2018
$1,836
$43,400
$175,800
--%
$219,200
2017
$1,623
$43,400
$170,100
--%
$213,500
2016
$1,723
$43,400
$144,900
--%
$188,300
2016
$1,723
$43,400
$138,500
--%
$181,900

Average Home Price in 46818
Nearby Properties
Zip Code
Price
Bed
Bath
Sqft
Lot
Sold Date
$460,000
3 Beds
2.5 Baths
2,320 Sqft
16,376 Lot (sqft)
Sold 09/23/2026
$230,287
3 Beds
2 Baths
2,280 Sqft
10,400 Lot (sqft)
Sold 09/12/2026
$366,545
3 Beds
2 Baths
2,316 Sqft
8,400 Lot (sqft)
Sold 10/13/2026
$316,147
3 Beds
2.5 Baths
1,960 Sqft
10,125 Lot (sqft)
Sold 10/18/2026
$--
3 Beds
2 Baths
1,997 Sqft
10,400 Lot (sqft)
Sold 10/13/2026
$405,000
$405,000
3 Beds
3 Baths
2,338 Sqft
0 Lot (sqft)
Sold 10/13/2026
$379,900
$379,900
3 Beds
2 Baths
2,232 Sqft
0 Lot (sqft)
Sold 08/05/2026
$335,900
$335,900
4 Beds
3 Baths
2,395 Sqft
8,459 Lot (sqft)
Sold 09/29/2026
$454,900
3 Beds
2 Baths
1,824 Sqft
11,012 Lot (sqft)
Sold 09/29/2026