
Member Features
Find Real Estate Bargain!
Full foreclosure details
Home value, equity and ownership info
Find homes priced below market
Get full access with a FREE Account
Already a member?
$18,244,618
Listing Price7beds
11baths
13,383sqft
283,576sqft lot
401 Carroll Dr, Aspen, CO 81611
Member Features
Find Real Estate Bargain!
Full foreclosure details
Home value, equity and ownership info
Find homes priced below market
Get full access with a FREE Account
Already a member?
For Sale
Off Market
Home type
Price / sqft
Year built
Home Details
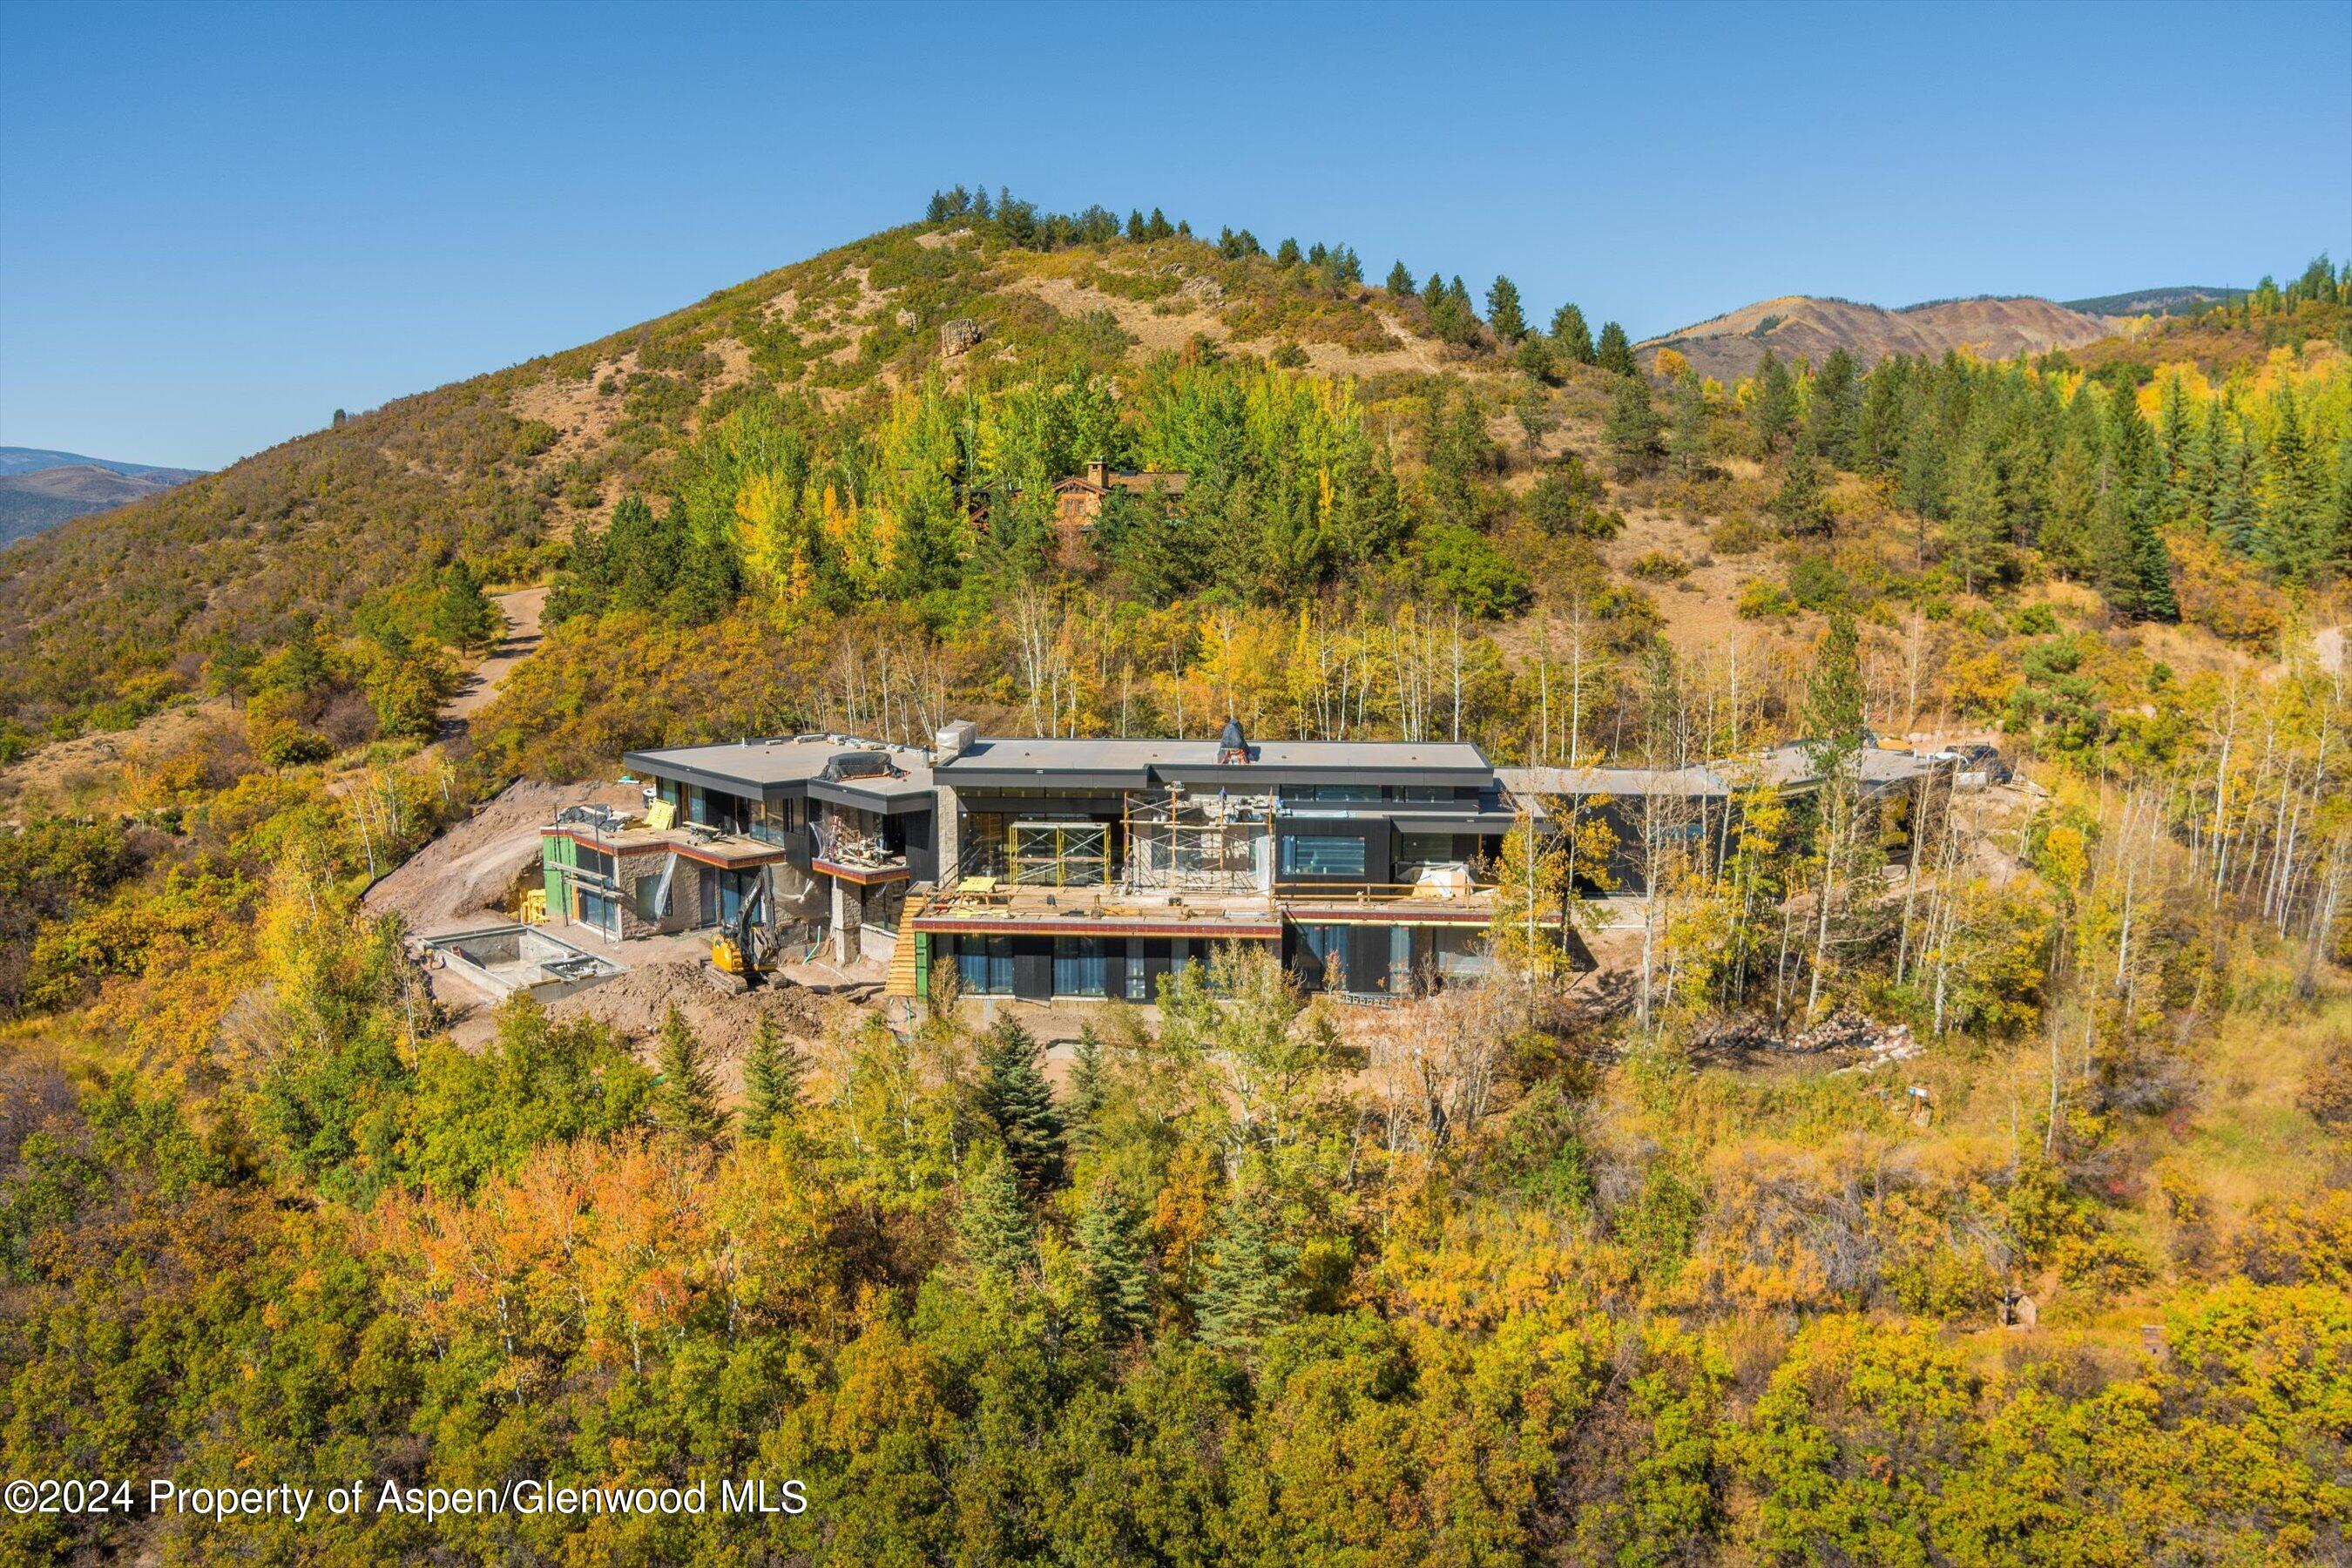
An unparalleled luxury estate in Aspen's exclusive Starwood community. Crafted by Whitecap Designs in collaboration with Studio 133 and KA DesignWorks, this bespoke residence redefines Aspen living. Meticulously landscaped grounds and a captivating arrival courtyard set the stage for the breathtaking Elk Mountain views seamlessly integrated into every facet. Oversized fenestration invites the majestic beauty indoors, offering unrivaled panoramic views from Ajax Mountain to Mount Sopris. Outdoor amenities include a custom pool, hot tub, al fresco dining, and fire pits, ideal for entertaining or unwinding in this expansive estate. The estate boasts amenities beyond compareheated pool, spa, gym, theater, game room, and more. The primary suite features a living area, dual closets, wet bar, and a private terrace with mountain vistas. An elevator ensures convenient access, and the gourmet kitchen is a culinary dream. The lower level entertains with a bar, billiards, theater, wine room, and guest suites. A separate two-bedroom CDU provides on-site accommodations, and Starwood's amenities include 24-hour security, trails, tennis, and more. This contemporary home is a unique opportunity, no longer replicable due to land use changes. 401 Carroll Drive is more than a residence; it's the pinnacle of Aspen's lifestyle. Estimated Completion Spring 2025
Interior Details
13383
7
11
Has Heating:
Yes
Heating Type:
Hot Water
Has Cooling:
Yes
Cooling Type:
N/A
Has Fuel:
Yes
Fuel Type:
Electric
Has Basement:
No
Basement Type:
N/A
Has Flooring:
No
Flooring Type:
N/A
Has Fireplace:
Yes
Fireplace Type:
N/A
Property Details
283576
Yes
Yes
Type:
Mixed
Location:
N/A
Status:
N/A
Number of Spaces:
8
N/A
N/A
N/A
N/A
N/A
N/A
N/A
Construction Details
N/A
Brick
N/A
Gable/hip
Builtup (layered Asphalt)
Tax History
Year
Amount
Land
Improvement
Percent Change
Assessment
2019
$29,204
$143,000
$330,540
--%
$473,540
2019
$29,204
$143,000
$330,540
--%
$473,540
2018
$31,772
$158,400
$378,430
--%
$536,830
2017
$27,983
$158,400
$378,430
--%
$536,830
2016
$29,703
$226,860
$380,730
--%
$607,590
2014
$29,510
$218,900
$326,810
--%
$545,710
2013
$29,388
$218,900
$326,810
--%
$545,710
2012
$27,121
$278,600
$274,620
--%
$553,220

Average Home Price in 81611
Nearby Properties
Zip Code
Price
Bed
Bath
Sqft
Lot
Sold Date
$18,244,618
$18,244,618
7 Beds
11 Baths
13,383 Sqft
283,576 Lot (sqft)
Sold 09/29/2026





