Member Features
Find Real Estate Bargain!
Full foreclosure details
Home value, equity and ownership info
Find homes priced below market
Get full access with a FREE Account
Already a member?
$3,779,778
Listing Price--beds
5.5baths
4,967sqft
61,045sqft lot
9256 Carrisbrook Ln, Brentwood, TN 37027
Member Features
Find Real Estate Bargain!
Full foreclosure details
Home value, equity and ownership info
Find homes priced below market
Get full access with a FREE Account
Already a member?
For Sale
Home type
Price / sqft
Year built
Home Details
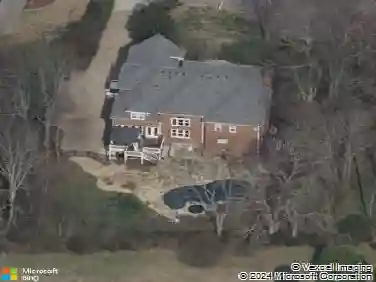
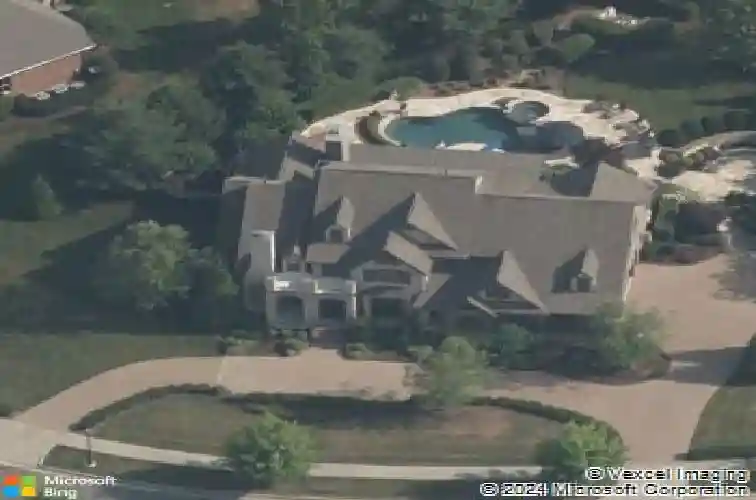
Welcome to 9256 Carrisbrook Lane, a beautifully reimagined Brentwood residence blending refined design with effortless indoor-outdoor living. Recently renovated throughout, the home features new hardwood flooring, fresh interior and exterior paint, and thoughtfully curated lighting that creates a bright, inviting feel in every space.nnAt the heart of the home is a stunning chefs kitchen with floor-to-ceiling inset cabinetry, a custom waterfall island, stone backsplash with statement hood, and a premium appliance package including Sub-Zero refrigeration and a 6-burner range. A newly added scullery and butlers pantry enhances both function and entertaining, while the open layout flows seamlessly into the main living and dining areas anchored by a striking stone fireplace.nnDesigned for entertaining, the home features a temperature-controlled wine room with capacity for approximately 200 bottles and a WhisperKOOL cooling system, along with a custom bar and lounge. Expansive accordion doors open to a covered outdoor living space complete with retractable screens, heaters, and an outdoor kitchen.nnThe backyard is a true retreat, highlighted by a custom Rondo-designed pool with spa, fountains, in-floor cleaning system, and a new pool and hot tub heater. Additional features include a separate water feature near the dining area, putting green, 24-zone irrigation system, and a newly hardscaped pea gravel garden with irrigation.nnThe primary suite offers a fully renovated spa-like bath
Interior Details
4967
N/A
5.5
Has Heating:
Yes
Heating Type:
Central
Has Cooling:
Yes
Cooling Type:
Central
Has Fuel:
No
Fuel Type:
N/A
Has Basement:
No
Basement Type:
No Basement
Has Flooring:
No
Flooring Type:
N/A
Has Fireplace:
Yes
Fireplace Type:
N/A
Property Details
61045
No
No
Type:
Garage, Attached
Location:
N/A
Status:
N/A
Number of Spaces:
3
N/A
N/A
N/A
N/A
N/A
N/A
N/A
Construction Details
N/A
N/A
N/A
N/A
Asphalt
Tax History
Year
Amount
Land
Improvement
Percent Change
Assessment
2020
$7,986
$76,500
$233,050
--%
$309,550
2019
$7,986
$76,500
$233,050
--%
$309,550
2018
$7,769
$76,500
$233,050
--%
$309,550
2017
$7,707
$76,500
$233,050
--%
$309,550
2016
$7,615
$76,500
$233,050
--%
$309,550
2014
$7,192
$0
$0
--%
$266,350
2013
$7,192
$0
$0
--%
$266,350
2012
$1,469
$0
$0
--%
$65,000

Average Home Price in 37027
Nearby Properties
Zip Code
Price
Bed
Bath
Sqft
Lot
Sold Date
$2,394,227
$2,394,227
-- Beds
4.5 Baths
5,145 Sqft
26,250 Lot (sqft)
Sold 06/17/2026
$2,949,751
$2,949,751
-- Beds
5 Baths
4,790 Sqft
24,025 Lot (sqft)
Sold 06/11/2026
$3,779,778
$3,779,778
-- Beds
5.5 Baths
4,967 Sqft
61,045 Lot (sqft)
Sold 10/26/2026
$2,857,705
$2,857,705
-- Beds
6 Baths
5,214 Sqft
62,291 Lot (sqft)
Sold 10/27/2026
$2,303,898
$2,303,898
-- Beds
5 Baths
4,544 Sqft
28,689 Lot (sqft)
Sold 10/27/2026