Member Features
Find Real Estate Bargain!
Full foreclosure details
Home value, equity and ownership info
Find homes priced below market
Get full access with a FREE Account
Already a member?
$1,033,327
Listing Price4beds
3.5baths
3,347sqft
9,583sqft lot
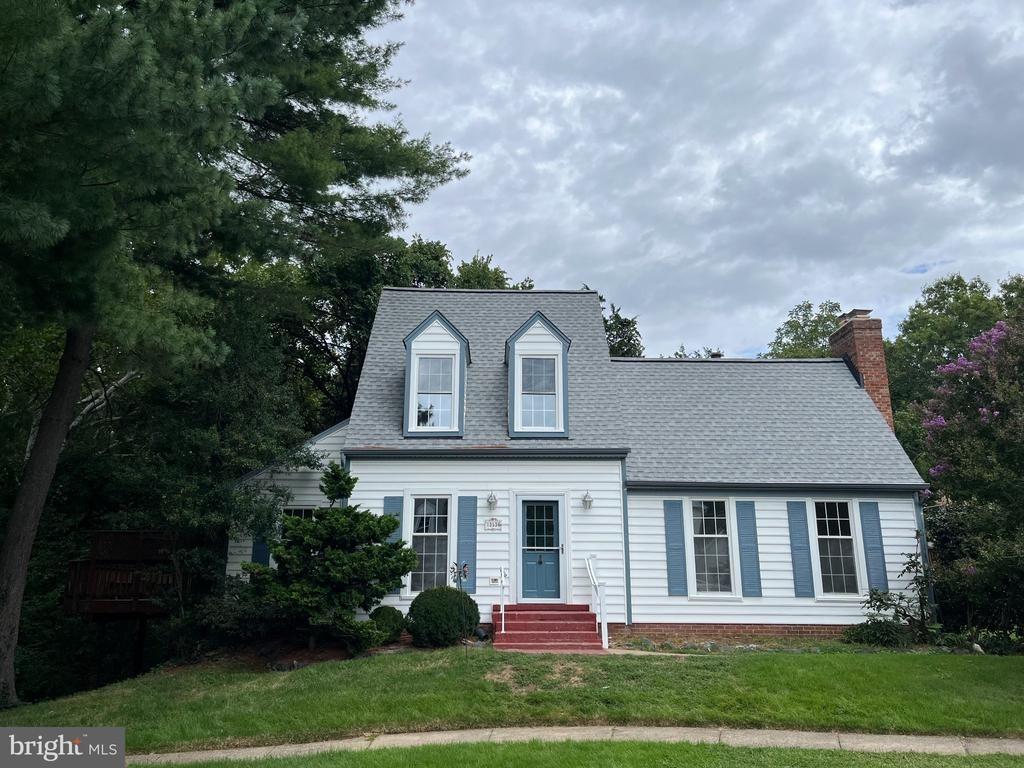
25429 Carrington Dr, Chantilly, VA 20152
Member Features
Find Real Estate Bargain!
Full foreclosure details
Home value, equity and ownership info
Find homes priced below market
Get full access with a FREE Account
Already a member?
For Sale
Off Market
Home type
Price / sqft
Year built
Home Details
Welcome to 25429 Carrington Way, a spacious 4-bedroom, 2.5-bath Toll Brothers Columbia model set on a beautifully situated lot in the established South Riding community of Chantilly. This elegant single-family home offers a classic floor plan with dramatic architectural details, generous living spaces, and exceptional potential for future customization.nnThe main level opens with a two-story foyer highlighted by a sweeping curved staircase, setting the tone for the homes elegant design. Formal living and dining rooms connect seamlessly and provide ideal spaces for entertaining, while French doors lead to a private home office well suited for working from home. The family room features a soaring two-story ceiling and a gas fireplace and is complemented by a secondary staircase that enhances the homes thoughtful flow. The kitchen offers generous counter space, a center island, quartz countertops, and stainless steel appliances, with direct access to the rear deck overlooking a peaceful and private backyard.nnThe upper level includes four generously sized bedrooms with new carpet, anchored by a spacious primary suite featuring a sitting area, walk-in closet, and a well-appointed primary bath. The additional bedrooms are well proportioned and share a full hall bath, offering flexibility for guests, home offices, or additional living needs.nnThe lower level offers over 1,700 square feet of unfinished space with rough-in plumbing already in place, presenting a blank canvas ready to
Interior Details
3347
4
3.5
Has Heating:
Yes
Heating Type:
Central
Has Cooling:
Yes
Cooling Type:
Central
Has Fuel:
Yes
Fuel Type:
Gas
Has Basement:
No
Basement Type:
Full
Has Flooring:
No
Flooring Type:
N/A
Has Fireplace:
Yes
Fireplace Type:
N/A
Property Details
9583
No
No
Type:
Garage, Attached
Location:
N/A
Status:
N/A
Number of Spaces:
2
N/A
N/A
N/A
N/A
N/A
N/A
N/A
Construction Details
Colonial
Brick/stone (brick And/or Stone)
N/A
Gable
Asphalt
Tax History
Year
Amount
Land
Improvement
Percent Change
Assessment
2020
$6,393
$199,100
$418,630
--%
$617,730
2019
$6,358
$199,100
$409,340
--%
$608,440
2018
$6,435
$179,100
$414,050
--%
$593,150
2017
$6,428
$179,100
$392,310
--%
$571,410
2016
$6,507
$179,100
$389,220
--%
$568,320
2014
$6,474
$179,100
$381,480
--%
$560,580
2013
$6,439
$159,700
$374,710
--%
$534,410
2012
$6,680
$159,700
$381,200
--%
$540,900

Average Home Price in 20152
Nearby Properties
Zip Code
Price
Bed
Bath
Sqft
Lot
Sold Date
$909,740
$909,740
3 Beds
3.5 Baths
2,863 Sqft
5,227 Lot (sqft)
Sold 08/14/2026
$886,552
3 Beds
3.5 Baths
3,169 Sqft
6,969 Lot (sqft)
Sold 08/05/2026
$999,981
$999,981
4 Beds
3.5 Baths
3,506 Sqft
7,405 Lot (sqft)
Sold 06/09/2026
$950,000
5 Beds
4 Baths
3,328 Sqft
7,405 Lot (sqft)
Sold 10/26/2026
$973,134
4 Beds
3.5 Baths
3,674 Sqft
6,969 Lot (sqft)
Sold 10/26/2026
$829,990
$829,990
3 Beds
3.5 Baths
2,849 Sqft
5,227 Lot (sqft)
Sold 10/27/2026
$825,000
$825,000
4 Beds
4 Baths
3,400 Sqft
7,405 Lot (sqft)
Sold 10/12/2026
$1,161,274
$1,161,274
4 Beds
3.5 Baths
3,595 Sqft
7,840 Lot (sqft)
Sold 10/27/2026
$880,816
$880,816
3 Beds
3.5 Baths
3,226 Sqft
6,534 Lot (sqft)
Sold 10/26/2026