
Member Features
Find Real Estate Bargain!
Full foreclosure details
Home value, equity and ownership info
Find homes priced below market
Get full access with a FREE Account
Already a member?
$424,000
Listing Price2beds
3baths
1,921sqft
2,846sqft lot
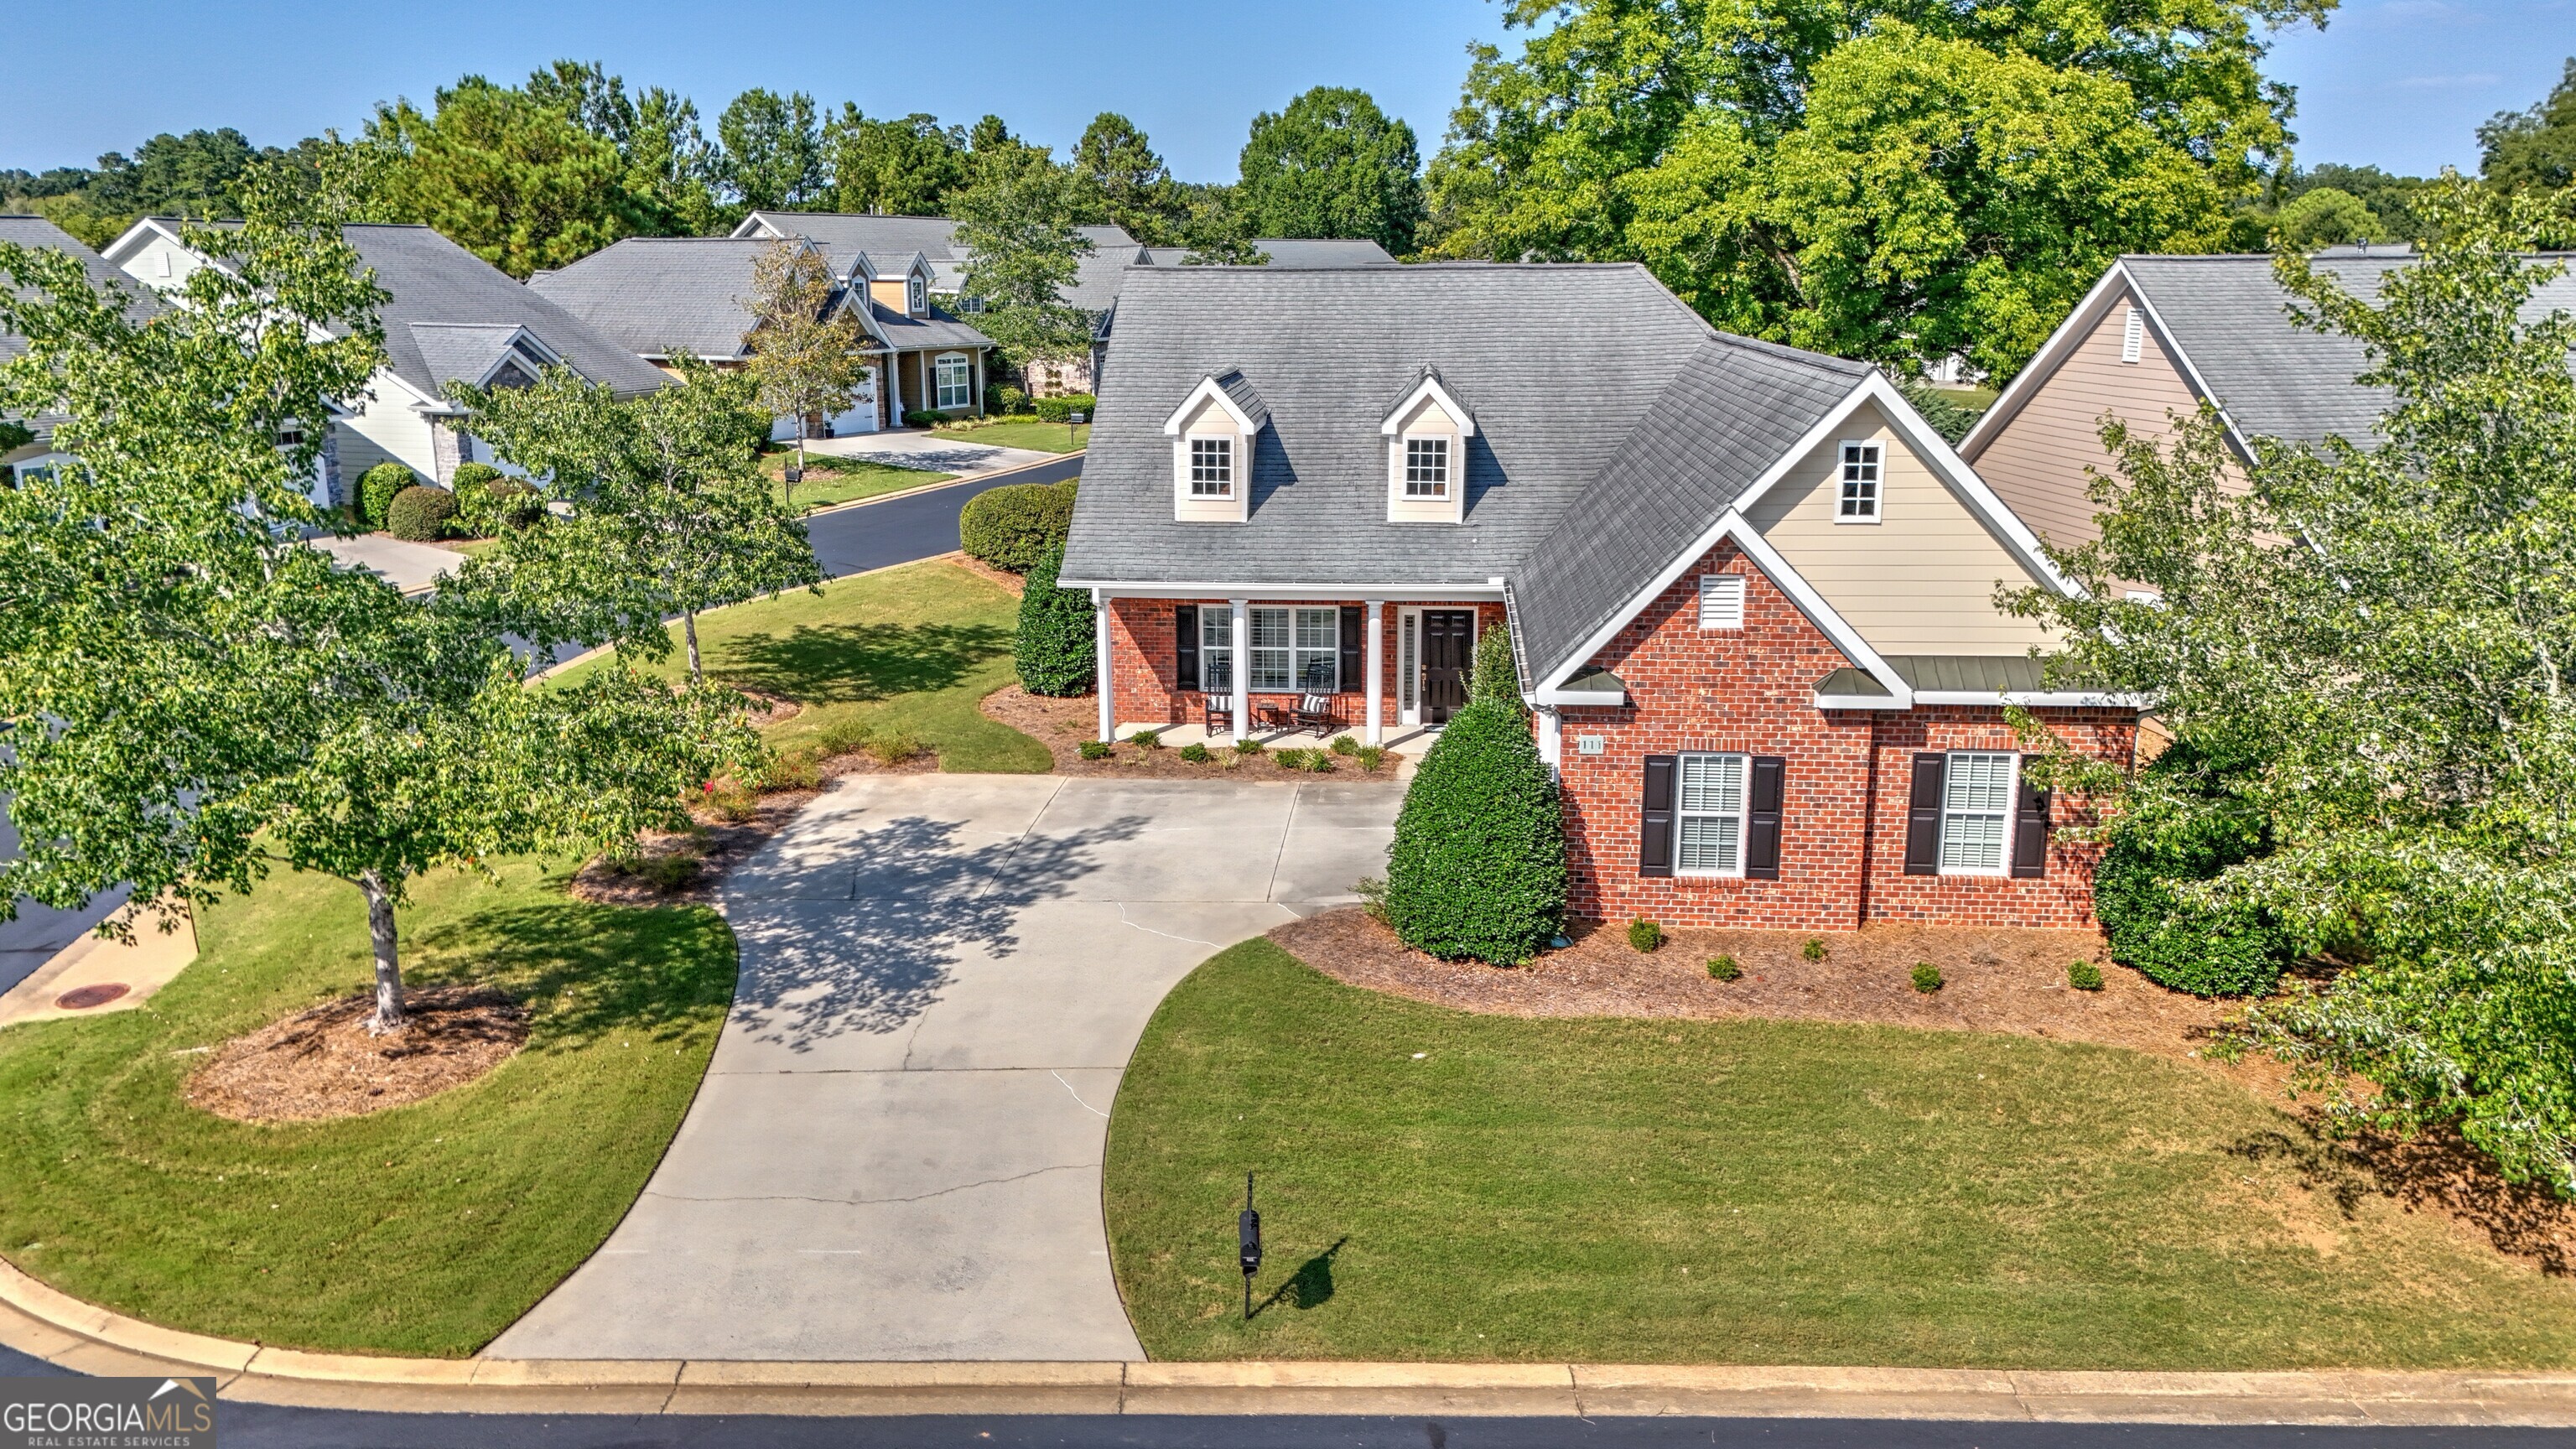
111 Carriage Way Se, Rome, GA 30161
Member Features
Find Real Estate Bargain!
Full foreclosure details
Home value, equity and ownership info
Find homes priced below market
Get full access with a FREE Account
Already a member?
For Sale
Off Market
Home type
Price / sqft
Year built
Home Details
Terrific 2BR/2.5BA cottage in The Village at Maplewood, custom built by Jeff Brooks/Brooks Building Group. Located on a corner lot, which provides incredible natural light, it's the only 4-sided brick cottage at The Village. It's also the only cottage that has hydronic in-the-floor radiant heat as well as central forced air heat/cooling. (Hydronic heating is energy efficient, consistent and "clean.") A welcoming front porch opens to a nice foyer (with coat closet) and then to a large, bright, open concept living room/dining area. The living room has a vaulted ceiling, gas fireplace, built-in bookcase and hardwood floors. The dining area has a tray ceiling and plenty of room for a big dining table, china cabinet, etc. Off the dining area is a large kitchen with solid maple cabinets, stainless steel appliances, a walk-in pantry (almost unheard of at The Village) and a window above the sink looking out to the back yard. A cheery sunroom behind the dining area opens to a private back yard with a patio that has a retractable awning. The spacious main bedroom has a tray ceiling, hardwood floors and three closets. The main bath features a separate tub, tile shower, double vanity with solid maple cabinets and a water closet. Down a hallway (beyond a mechanical closet and the laundry room) is the second bedroom, which is also a nice size and has its own en-suite tile bath with a solid maple cabinet. A convenient drop zone, with built-in shelf, is just inside the do
Interior Details
1921
2
3
Has Heating:
Yes
Heating Type:
Forced Air With Air Conditioning
Has Cooling:
Yes
Cooling Type:
Central
Has Fuel:
No
Fuel Type:
N/A
Has Basement:
No
Basement Type:
No Basement
Has Flooring:
No
Flooring Type:
Hardwood
Has Fireplace:
Yes
Fireplace Type:
N/A
Property Details
2846
No
No
Type:
N/A
Location:
N/A
Status:
N/A
Number of Spaces:
N/A
No
No
No
No
No
No
No
Construction Details
N/A
Brick Veneer
N/A
Gable/hip
Composition Shingle
Tax History
Year
Amount
Land
Improvement
Percent Change
Assessment
2020
$3,253
$0
$115,578
--%
$115,578
2019
$3,119
$0
$110,070
--%
$110,070
2018
$3,019
$0
$104,341
--%
$104,341
2017
$2,734
$3
$93,997
--%
$94,000
2016
$3,765
$0
$101,400
--%
$101,400
2014
$2,571
$0
$100,240
--%
$100,240
2013
$3,164
$0
$90,248
--%
$90,248
2012
$2,412
$0
$91,160
--%
$91,160

Average Home Price in 30161
Nearby Properties
Zip Code
Price
Bed
Bath
Sqft
Lot
Sold Date
$477,839
$477,839
-- Beds
2 Baths
2,086 Sqft
2,609 Lot (sqft)
Sold 09/22/2026
$--
7 Beds
2 Baths
1,926 Sqft
5,227 Lot (sqft)
Sold 09/09/2026
$359,900
$359,900
3 Beds
3 Baths
1,893 Sqft
20,909 Lot (sqft)
Sold 10/13/2026
$424,900
$424,900
3 Beds
4 Baths
2,165 Sqft
2,846 Lot (sqft)
Sold 11/02/2026
$439,900
$439,900
2 Beds
2.5 Baths
1,830 Sqft
2,564 Lot (sqft)
Sold 10/26/2026
$471,269
$471,269
-- Beds
2 Baths
2,050 Sqft
2,627 Lot (sqft)
Sold 10/26/2026
$424,000
$424,000
2 Beds
3 Baths
1,921 Sqft
2,846 Lot (sqft)
Sold 11/02/2026
$318,841
$318,841
-- Beds
2 Baths
1,831 Sqft
28,314 Lot (sqft)
Sold 10/26/2026
$410,127
$410,127
-- Beds
2.5 Baths
2,118 Sqft
14,375 Lot (sqft)
Sold 10/26/2026





