Member Features
Find Real Estate Bargain!
Full foreclosure details
Home value, equity and ownership info
Find homes priced below market
Get full access with a FREE Account
Already a member?
$467,000
Listing Price4beds
3baths
1,565sqft
40,511sqft lot
40w665 Carriage Ct, Saint Charles, IL 60175
Member Features
Find Real Estate Bargain!
Full foreclosure details
Home value, equity and ownership info
Find homes priced below market
Get full access with a FREE Account
Already a member?
For Sale
Off Market
Home type
Price / sqft
Year built
Home Details
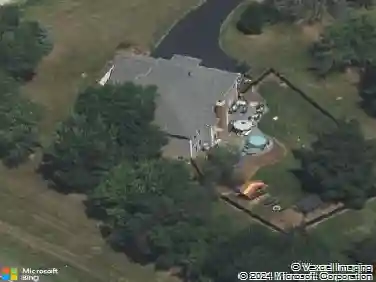
Been searching for a home where all the big-ticket updates are already done? Your home search ends here! This one delivers everything on your wish list and more. This multi-level, 4-bedroom, 3 full bath beauty offers 2,176 sq. ft. of thoughtfully updated living space, plus an unfinished basement adding approximately 900 sq. ft.-perfect for extra storage, a workshop, or a future recreation area. All of this sits on nearly an acre at the end of a quiet cul-de-sac with no HOA, within the highly acclaimed St. Charles school district. Step inside and immediately feel the difference: an open-concept design with soaring vaulted ceilings, fresh paint throughout, new flooring, stylish on-trend lighting, and a fully remodeled kitchen and baths. Gorgeous brand-new custom windows fill every room with natural light, while the sunroom-surrounded by walls of windows-invites you to relax and enjoy serene views of the private, wooded lot with mature trees. The exterior is equally impressive with a freshly painted cedar facade, brand-new roof, gutters, and downspouts, plus updated exterior lighting for a crisp, modern finish. Every detail has been thoughtfully updated so you can simply move in and start enjoying. Here youll experience the best of both worlds: the peacefulness of a country-like setting with nearby township open space recreation areas and the Great Western Trail, yet just minutes to Randall Road, downtown St. Charles, and Genevas shopping, dining, and entertainment. This is more
Interior Details
1565
4
3
Has Heating:
No
Heating Type:
N/A
Has Cooling:
Yes
Cooling Type:
Central
Has Fuel:
No
Fuel Type:
N/A
Has Basement:
No
Basement Type:
Full
Has Flooring:
No
Flooring Type:
N/A
Has Fireplace:
Yes
Fireplace Type:
N/A
Property Details
40511
No
No
Type:
Garage, Attached
Location:
N/A
Status:
N/A
Number of Spaces:
2
N/A
N/A
N/A
N/A
N/A
N/A
N/A
Construction Details
Split Level
N/A
N/A
N/A
N/A
Tax History
Year
Amount
Land
Improvement
Percent Change
Assessment
2019
$7,632
$18,511
$81,934
--%
$100,445
2018
$7,619
$18,511
$81,934
--%
$100,445
2017
$7,544
$18,239
$80,731
--%
$98,970
2016
$7,977
$17,779
$78,693
--%
$96,472
2015
$7,959
$17,288
$76,520
--%
$93,808
2013
$6,412
$17,847
$61,197
--%
$79,044

Average Home Price in 60175
Nearby Properties
Zip Code
Price
Bed
Bath
Sqft
Lot
Sold Date
$530,122
-- Beds
1 Baths
1,336 Sqft
126,324 Lot (sqft)
Sold 09/01/2026
$467,000
4 Beds
3 Baths
1,565 Sqft
40,511 Lot (sqft)
Sold 10/13/2026