Member Features
Find Real Estate Bargain!
Full foreclosure details
Home value, equity and ownership info
Find homes priced below market
Get full access with a FREE Account
Already a member?
$425,000
Listing Price4beds
3baths
3,084sqft
19,815sqft lot
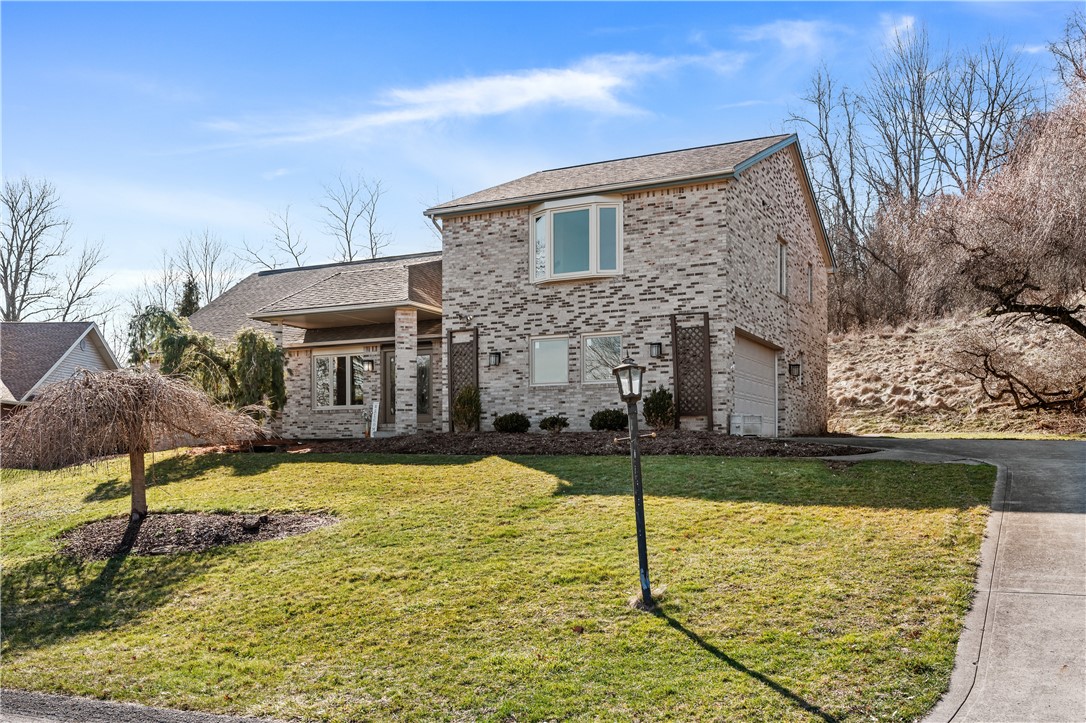
3319 Carriage Cir, Export, PA 15632
Member Features
Find Real Estate Bargain!
Full foreclosure details
Home value, equity and ownership info
Find homes priced below market
Get full access with a FREE Account
Already a member?
For Sale
Off Market
Home type
Price / sqft
Year built
Home Details
Welcome To 3319 Carriage Circle! Located In Murrysville's Prestigious Franklin Regional School District, This Spectacular 4bdrm 3 1/2 Bath Contemporary Home Spans 3,084 sq. ft And Is Designed As The Ultimate Entertainment Paradise. The Main Level Features An Open Concept Flow With An Expansive (27X18) Formal Dining Room, A 19X13 Living Room With Cozy Fireplace, And A Large (20X10) Family Room. The Heart Of The Home Is The Brand New Kitchen, Fully Equipped With Premium Quartz Countertops, Stainless Steel Appliances, An Electric Cooktop, Double Wall Mounted Ovens, Large Pantry Cabinets, And A Functional Island With Built-In Dishwasher And Sink. Enjoy The Ultimate Convenience Of A Rare First Floor Primary Suite, Boasting A Massive 19X15 Layout, An En-Suite Primary Bath With Double Sinks, Walk-In Shower, Large Jetted Soaking Tub, Separate Toilet Area And Two Walk-In Closets. A Dedicated Laundry Room And Powder Room Just Off The Family Room Complete The Main Level. The Upper Floor Hosts 3 Additional Generously Sized Bedrooms - Plus A Recently Remodeled, Beautifully Tiled Full Bathroom.nThe Lower Level Is A True Showstopper, Offering A Massive 29X26 Game Room Anchored By A Custom Granite Full Wet Bar With Ample Space For Pub Tables, Pool Table And Mini Arcade Games. The Wet Bar Has Granite Countertops, Built-in Liquor Shelves, A Massive TV, LED Wall Mounted Fireplace And A Mini Fridge. The Billiard Area Features A Thoughtfully Designed 5-TV Set-up That Rivals Any Local Sportsbar. I
Interior Details
3084
4
3
Has Heating:
No
Heating Type:
N/A
Has Cooling:
No
Cooling Type:
N/A
Has Fuel:
No
Fuel Type:
N/A
Has Basement:
No
Basement Type:
N/A
Has Flooring:
No
Flooring Type:
N/A
Has Fireplace:
Yes
Fireplace Type:
N/A
Property Details
19815
No
No
Type:
N/A
Location:
N/A
Status:
N/A
Number of Spaces:
N/A
N/A
N/A
N/A
N/A
N/A
N/A
N/A
Construction Details
N/A
Brick
N/A
N/A
N/A
Tax History
Year
Amount
Land
Improvement
Percent Change
Assessment
2020
$7,413
$7,930
$48,400
--%
$56,330
2019
$7,260
$7,930
$48,400
--%
$56,330
2018
$7,134
$7,930
$48,400
--%
$56,330
2017
$6,986
$7,930
$48,400
--%
$56,330
2016
$6,944
$7,930
$48,400
--%
$56,330
2014
$6,800
$7,930
$48,400
--%
$56,330
2013
$6,800
$7,930
$48,400
--%
$56,330

Average Home Price in 15632
Nearby Properties
Zip Code
Price
Bed
Bath
Sqft
Lot
Sold Date
$765,812
-- Beds
-- Baths
3,283 Sqft
33,642 Lot (sqft)
Sold 06/24/2026
$425,000
$425,000
4 Beds
3 Baths
3,084 Sqft
19,815 Lot (sqft)
Sold 11/02/2026