Member Features
Find Real Estate Bargain!
Full foreclosure details
Home value, equity and ownership info
Find homes priced below market
Get full access with a FREE Account
Already a member?
$975,000
Listing Price5beds
5baths
6,312sqft
33,768sqft lot
3379 Carpenter Ct, Garnet Valley, PA 19060
Member Features
Find Real Estate Bargain!
Full foreclosure details
Home value, equity and ownership info
Find homes priced below market
Get full access with a FREE Account
Already a member?
For Sale
Off Market
Home type
Price / sqft
Year built
Home Details
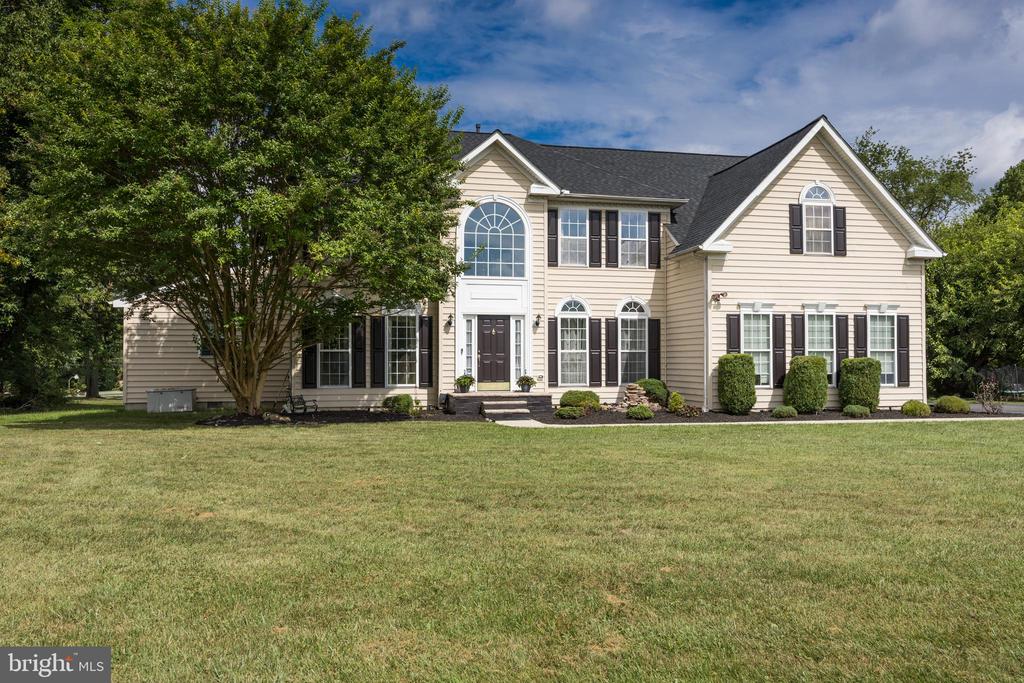
Huge Price Reduction! Welcome home, your search will finally be over when you tour this elite property. You will be immediately impressed by the property's orientation, its location in beautiful Waiting Rock Development, its exterior curb appeal which consists of almost 3/4 acre, its exterior rear wonderland - new deck, in ground pool, and so much more! The property has been well maintained. It consist of a finished basement , with a bonus craft room, a well placed bathroom, an exercise room with a window egress , and a relaxing theater rm. The main level offers amazing 2 story ceiling foyer, butterfly staircase steps , a large office, a spacious bedrm (in law suite) with a full bathrm, a cozy sitting rm, a formal dining rm, an elegant family rm , and an eat in kitchen w/ an oversized island, plenty of cabinet space, a walkin pantry, a bright morning room with plenty of natural sunlight and so much more. The upper floor consists of a massive owner's suite with its own sitting area and decorative ceiling with recess lights, dual walkin closets, an amazing on suite bathroom with a garden soak tub, stand alone shower, separate oversized vanity sinks, and a water closet. The ample size princess suite has its own full bathrm and walk in closet. The additional 2 nice size bedrms with closet space have a Jack n Jill bathrm. The upper floor overlooks the family rm and foyer. The property has a whole house backup generator , newer roof and newly installed HVAC systems.
Interior Details
6312
5
5
Has Heating:
Yes
Heating Type:
Central
Has Cooling:
Yes
Cooling Type:
Central
Has Fuel:
Yes
Fuel Type:
Gas
Has Basement:
No
Basement Type:
Full
Has Flooring:
No
Flooring Type:
N/A
Has Fireplace:
Yes
Fireplace Type:
N/A
Property Details
33768
Yes
Yes
Type:
N/A
Location:
N/A
Status:
N/A
Number of Spaces:
N/A
N/A
N/A
N/A
N/A
N/A
N/A
N/A
Construction Details
Conventional
Aluminum/vinyl
N/A
N/A
N/A
Tax History
Year
Amount
Land
Improvement
Percent Change
Assessment
2020
$17,464
$64,560
$363,840
--%
$428,400
2019
$17,215
$64,560
$363,840
--%
$428,400
2018
$16,952
$0
$0
--%
$428,400
2017
$16,628
$0
$0
--%
$428,400
2016
$16,325
$0
$0
--%
$428,400
2014
$15,853
$0
$0
--%
$428,400
2013
$15,580
$0
$0
--%
$428,400

Average Home Price in 19060
Nearby Properties
Zip Code
Price
Bed
Bath
Sqft
Lot
Sold Date
$975,000
5 Beds
5 Baths
6,312 Sqft
33,768 Lot (sqft)
Sold 10/26/2026
$1,050,000
$1,050,000
5 Beds
4 Baths
5,832 Sqft
33,302 Lot (sqft)
Sold 10/27/2026