Member Features
Find Real Estate Bargain!
Full foreclosure details
Home value, equity and ownership info
Find homes priced below market
Get full access with a FREE Account
Already a member?
$415,000
Listing Price4beds
2baths
1,772sqft
9,688sqft lot
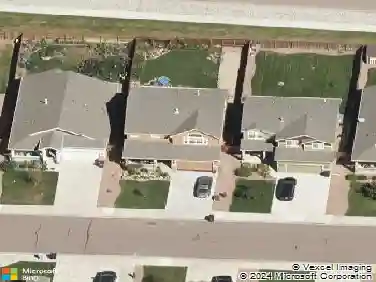
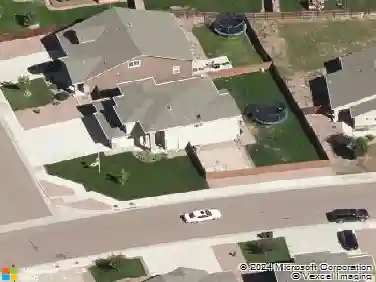
3525 Carousel Ln, Colorado Springs, CO 80917
Member Features
Find Real Estate Bargain!
Full foreclosure details
Home value, equity and ownership info
Find homes priced below market
Get full access with a FREE Account
Already a member?
For Sale
Home type
Price / sqft
Year built
Home Details
This beautifully updated bi-level home is truly move-in ready! The upper level features stylish laminate flooring, two comfortable bedrooms, and a full bathroom. The kitchen is equipped with stainless steel appliancesincluding a refrigerator, microwave, and stoveand a charming window thats perfect for growing fresh herbs or your favorite sun-loving plants. Step out from the dining room slider onto the deck, where you can savor your morning coffee while overlooking the lush, extra-large fenced backyard.nnThe lower level also boasts laminate flooring and features a cozy wood-burning fireplace, two additional bedrooms, and a second bathroomperfect for guests or a private retreat. Added privacy comes from the space and sidewalk that separate the backyards, giving you a little extra breathing room.nnThis home blends comfort, style, and function in one inviting packageready for you to make it yours
Interior Details
1772
4
2
Has Heating:
Yes
Heating Type:
Forced Air With Air Conditioning
Has Cooling:
Yes
Cooling Type:
Central
Has Fuel:
No
Fuel Type:
N/A
Has Basement:
No
Basement Type:
Partial
Has Flooring:
No
Flooring Type:
N/A
Has Fireplace:
Yes
Fireplace Type:
N/A
Property Details
9688
Yes
Yes
Type:
Garage, Attached
Location:
N/A
Status:
N/A
Number of Spaces:
2
No
No
No
No
Yes
No
No
Construction Details
Split Level
Wood Siding
N/A
Gable
Wood Shingle
Tax History
Year
Amount
Land
Improvement
Percent Change
Assessment
2019
$678
$3,720
$13,480
--%
$17,200
2019
$678
$3,720
$13,480
--%
$17,200
2018
$542
$3,240
$11,350
--%
$14,590
2017
$513
$3,240
$11,350
--%
$14,590
2016
$384
$2,710
$10,540
--%
$13,250
2014
$359
$1,350
$4,620
--%
$5,970
2013
$365
$2,710
$9,230
--%
$11,940
2012
$371
$1,360
$4,800
--%
$6,160

Average Home Price in 80917
Nearby Properties
Zip Code
Price
Bed
Bath
Sqft
Lot
Sold Date
$416,787
4 Beds
2 Baths
1,791 Sqft
10,600 Lot (sqft)
Sold 10/17/2026
$389,458
4 Beds
2 Baths
1,990 Sqft
7,800 Lot (sqft)
Sold 06/11/2026
$329,192
2 Beds
3.75 Baths
1,721 Sqft
1,980 Lot (sqft)
Sold 06/05/2026
$381,124
4 Beds
2 Baths
1,844 Sqft
9,456 Lot (sqft)
Sold 05/29/2026
$443,912
4 Beds
2 Baths
1,716 Sqft
9,239 Lot (sqft)
Sold 05/20/2026
$415,000
4 Beds
2 Baths
1,651 Sqft
8,600 Lot (sqft)
Sold 10/13/2026
$409,110
4 Beds
2 Baths
1,732 Sqft
8,400 Lot (sqft)
Sold 10/27/2026
$404,483
4 Beds
2 Baths
1,766 Sqft
8,100 Lot (sqft)
Sold 10/27/2026
$384,276
3 Beds
2 Baths
1,706 Sqft
9,200 Lot (sqft)
Sold 10/27/2026