Member Features
Find Real Estate Bargain!
Full foreclosure details
Home value, equity and ownership info
Find homes priced below market
Get full access with a FREE Account
Already a member?
$329,898
Listing Price$109,971Est. Opening Bid4beds
2baths
1,566sqft
9,844sqft lot
1810 E Carol Dr, Plant City, FL 33563
Member Features
Find Real Estate Bargain!
Full foreclosure details
Home value, equity and ownership info
Find homes priced below market
Get full access with a FREE Account
Already a member?
Pre-Foreclosure
For Sale
Home type
Price / sqft
Year built
Home Details
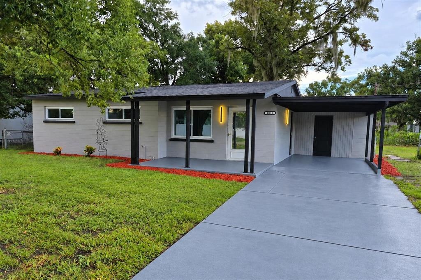
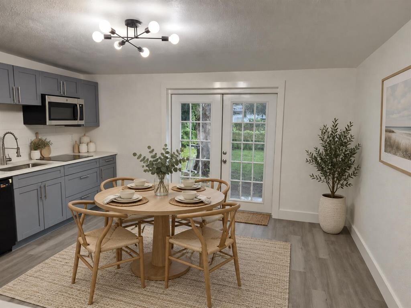
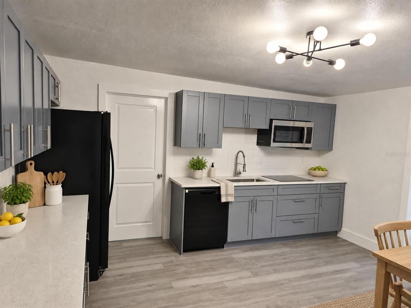
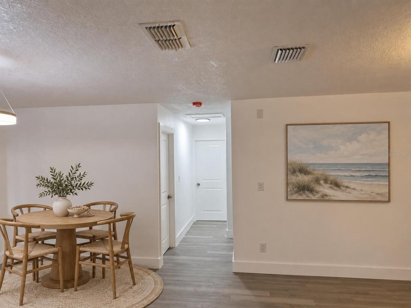
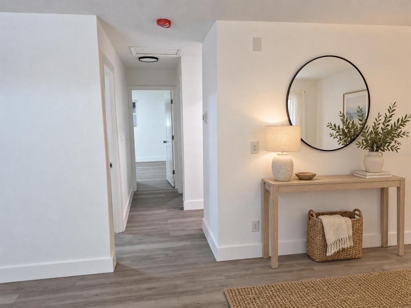
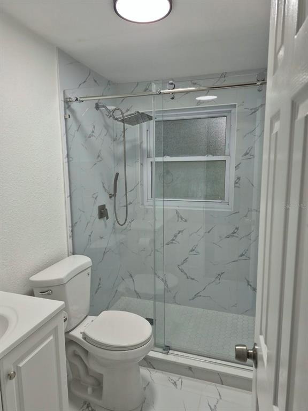
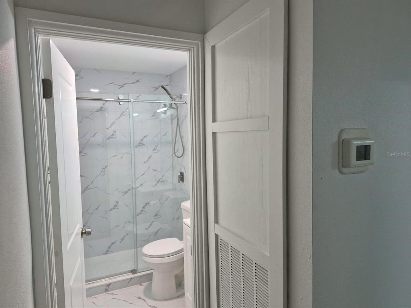
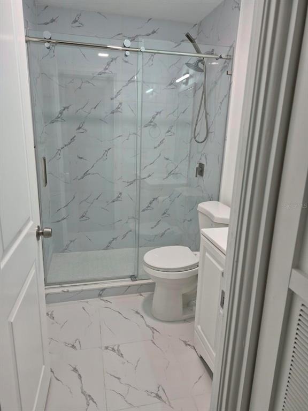
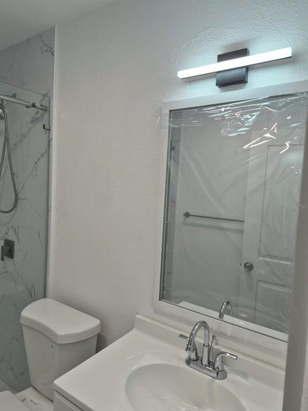
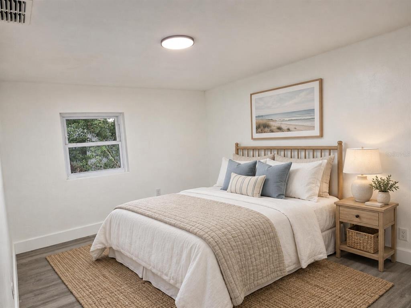
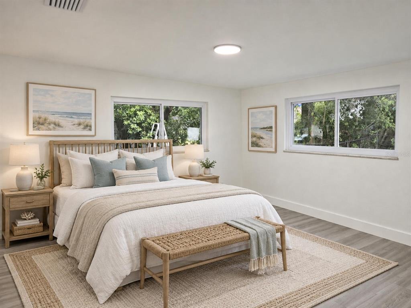
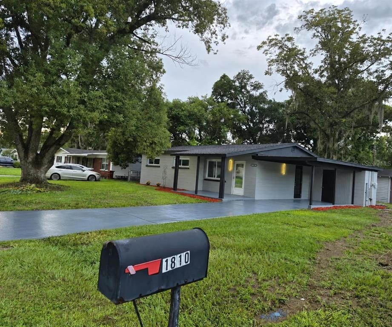
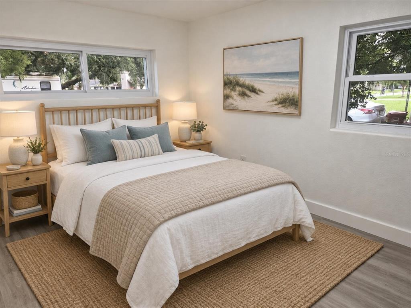
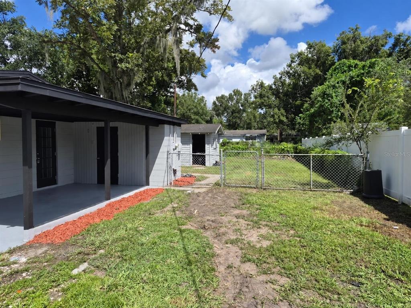
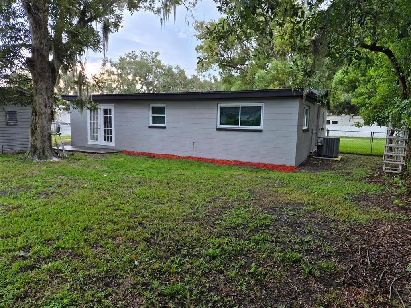
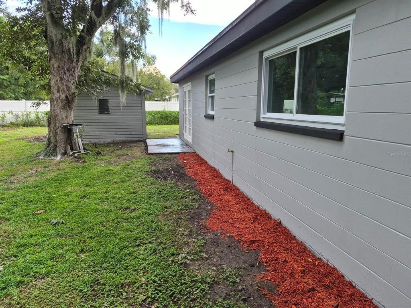
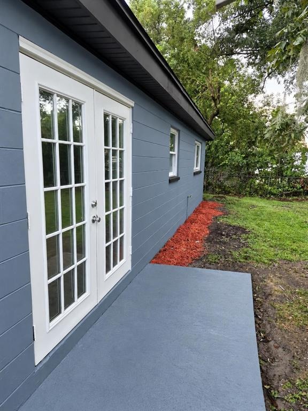
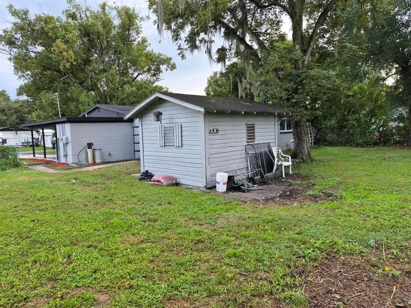
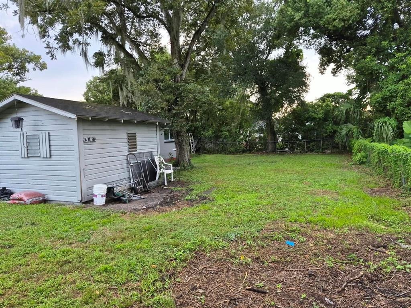
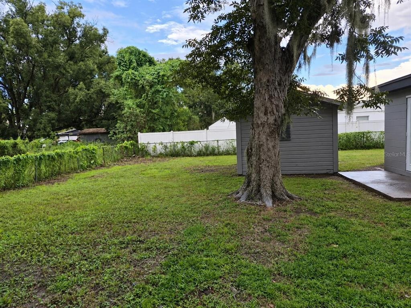
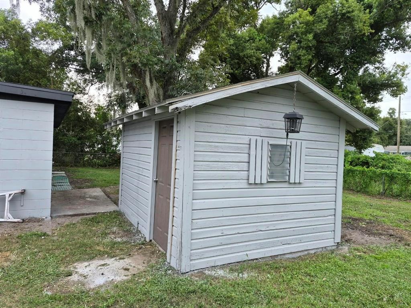
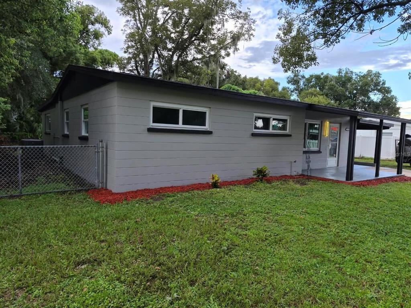
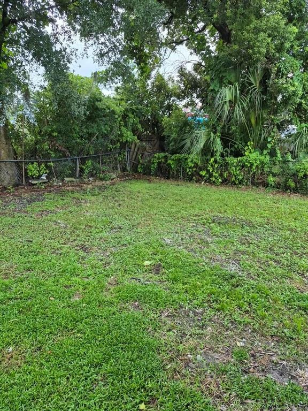
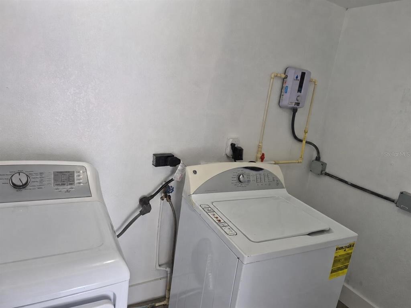
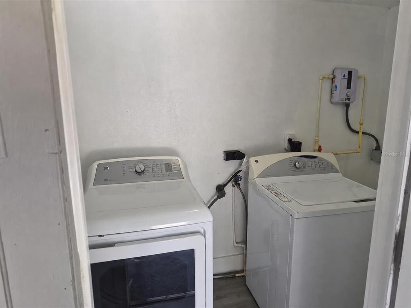
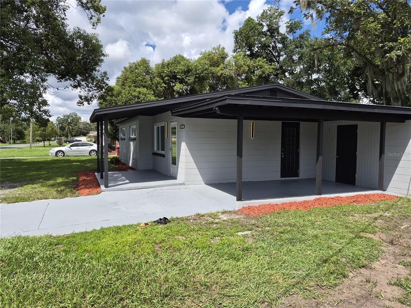
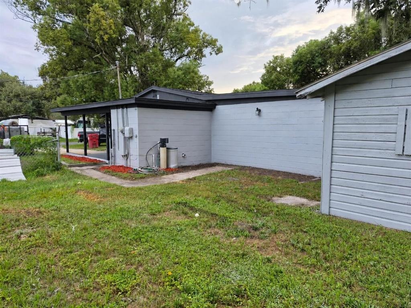
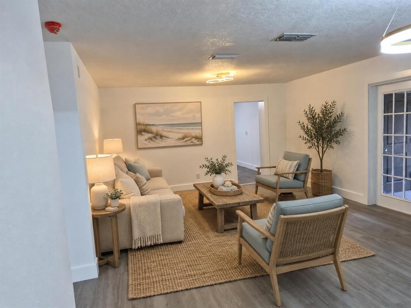
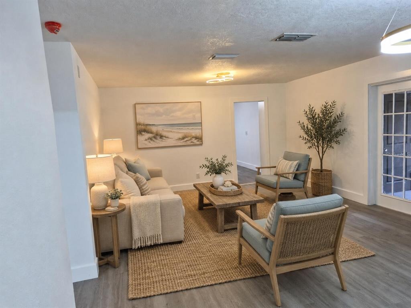
Welcome to 1810 E Carol Dr in Plant City-a beautifully renovated home featuring modern finishes, major system upgrades, and generous outdoor space. The updated kitchen features sleek cabinetry, contemporary countertops, modern appliances, and a functional layout designed for everyday living and entertaining. The newly renovated bathrooms showcase fresh finishes and a clean, modern design.nnAdditional improvements include a new roof and new HVAC system, providing comfort and added peace of mind for the next owner. Inside, the home features updated flooring, fresh neutral finishes, and bright living spaces ready for your personal touch.nnOutside, enjoy a spacious front yard and an expansive backyard with plenty of room for entertaining, gardening, pets, or future outdoor improvements. Conveniently located near Plant City's shopping, dining, schools, and major roadways.
Interior Details
1566
4
2
Has Heating:
Yes
Heating Type:
Central
Has Cooling:
Yes
Cooling Type:
Central
Has Fuel:
No
Fuel Type:
N/A
Has Basement:
No
Basement Type:
N/A
Has Flooring:
No
Flooring Type:
Tile (unspecified)
Has Fireplace:
Yes
Fireplace Type:
N/A
Property Details
9844
No
No
Type:
Carport (unspecified)
Location:
N/A
Status:
N/A
Number of Spaces:
0
No
No
No
No
No
No
No
Construction Details
Ranch
Concrete Block
N/A
Gable/hip
Asphalt
Tax History
Year
Amount
Land
Improvement
Percent Change
Assessment
2020
$870
$0
$0
--%
$89,437
2019
$844
$0
$0
--%
$87,426
2018
$832
$0
$0
--%
$85,796
2017
$811
$0
$0
--%
$84,031
2016
$765
$0
$0
--%
$82,303
2014
$1,424
$11,400
$64,157
--%
$75,557
2013
$872
$8,208
$37,156
--%
$45,364
2012
$428
$0
$0
--%
$46,985

Average Home Price in 33563
Nearby Properties
Zip Code
Price
Bed
Bath
Sqft
Lot
Sold Date
$266,509
$266,509
3 Beds
2 Baths
1,798 Sqft
16,763 Lot (sqft)
Sold 06/10/2026
$329,898
$329,898
4 Beds
2 Baths
1,566 Sqft
9,844 Lot (sqft)
Sold 10/27/2026
$249,000
$249,000
3 Beds
2 Baths
1,447 Sqft
7,576 Lot (sqft)
Sold 10/12/2026
$335,000
$335,000
3 Beds
2 Baths
1,440 Sqft
15,582 Lot (sqft)
Sold 10/13/2026
$315,000
$315,000
3 Beds
2 Baths
1,409 Sqft
11,078 Lot (sqft)
Sold 10/26/2026
$238,792
3 Beds
1 Baths
1,624 Sqft
10,000 Lot (sqft)
Sold 10/26/2026
$318,405
$318,405
4 Beds
3 Baths
1,464 Sqft
8,105 Lot (sqft)
Sold 10/26/2026
$271,684
4 Beds
2 Baths
1,764 Sqft
11,812 Lot (sqft)
Sold NaN/NaN/NaN
$315,000
$315,000
4 Beds
3 Baths
1,668 Sqft
6,561 Lot (sqft)
Sold 10/05/2026