
Member Features
Find Real Estate Bargain!
Full foreclosure details
Home value, equity and ownership info
Find homes priced below market
Get full access with a FREE Account
Already a member?
$655,000
Listing Price3beds
3baths
2,921sqft
--sqft lot
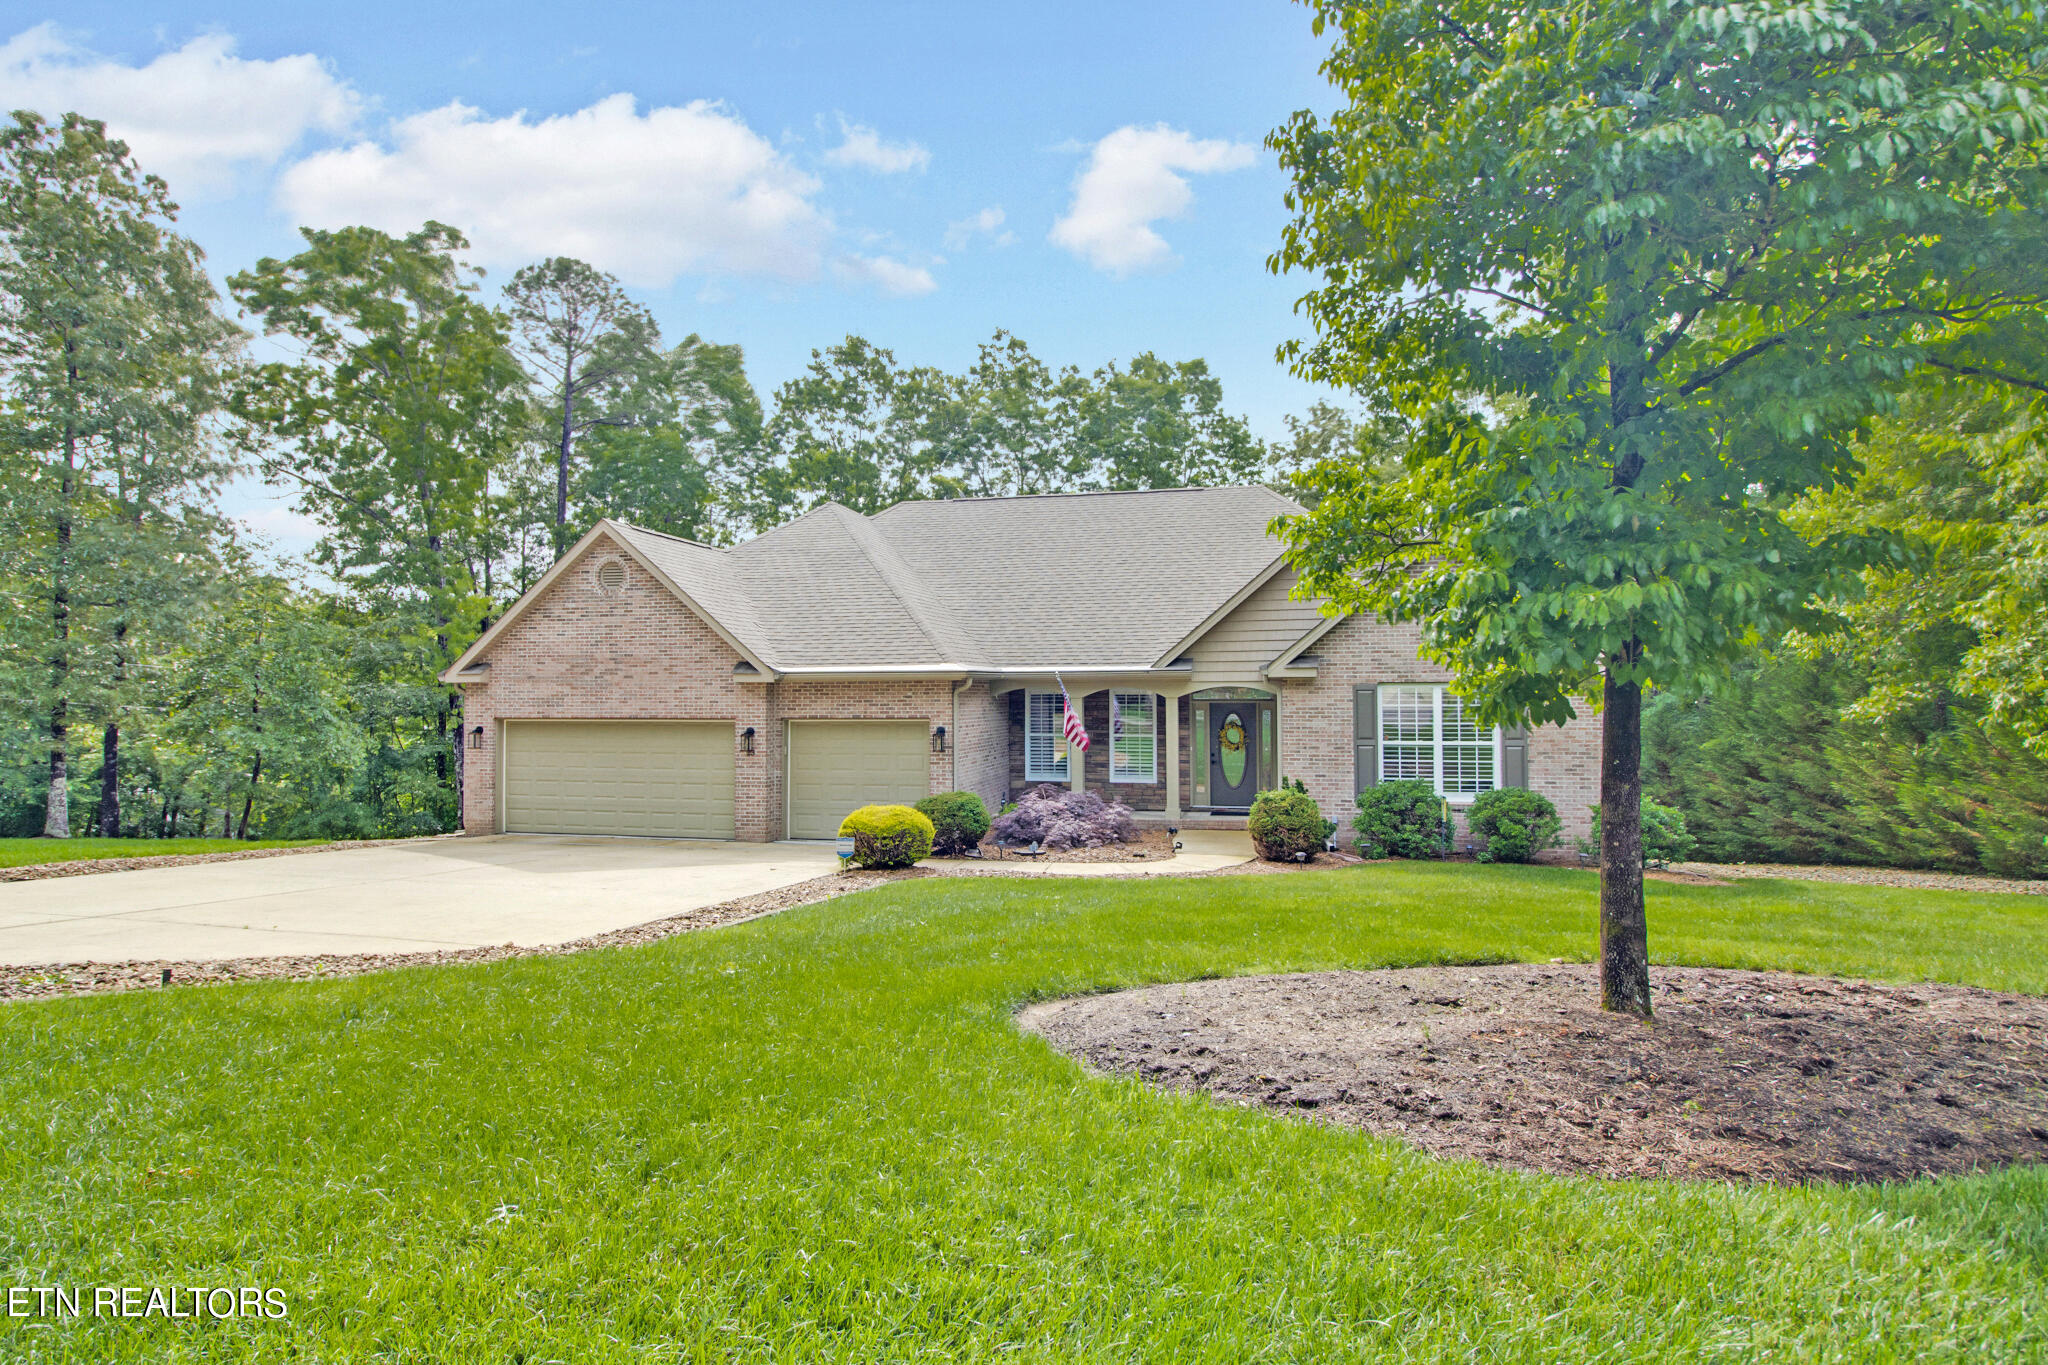
23 Carnoustie Dr, Crossville, TN 38558
Member Features
Find Real Estate Bargain!
Full foreclosure details
Home value, equity and ownership info
Find homes priced below market
Get full access with a FREE Account
Already a member?
For Sale
Off Market
Home type
Price / sqft
Year built
Home Details
MOVE IN READY!!! quiet cul-de-sac in a fantastic neighborhood. This gorgeous all brick home has it all 3bdrm/2.5 baths, split bedroom floor plan, open design, eat in kitchen, screened porch off kitchen, formal dining room w/ trey ceiling & fan, pocket doors, great room, media room/office, . Kitchen boasts granite countertops, plenty of counterspace & cabinets, pantry, stainless steel appliances. Primary bedroom w/ ceiling fan, large walk in closet, bath with dual vanities, granite countertops, large walk in shower. Guest bath has a walk in shower and granite countertops. Finished lower level has 1/2 bath, plenty of storage and 2 encapsulated crawl spaces. The homes also features plantation shutters throughout upper level, whole house generator with transferable warranty, pull outs, soft close draws, heats with natural gas, surround sound, irrigation system, security system, 3 car garage with work bench.
Interior Details
2921
3
3
Has Heating:
Yes
Heating Type:
Heat Pump
Has Cooling:
Yes
Cooling Type:
N/A
Has Fuel:
Yes
Fuel Type:
Gas
Has Basement:
No
Basement Type:
Partial
Has Flooring:
No
Flooring Type:
Carpet
Has Fireplace:
Yes
Fireplace Type:
N/A
Property Details
N/A
Yes
Yes
Type:
Garage, Attached
Location:
N/A
Status:
N/A
Number of Spaces:
2
No
No
No
No
Yes
No
No
Construction Details
L-shape
Brick
N/A
Gable/hip
Composition Shingle
Tax History
Year
Amount
Land
Improvement
Percent Change
Assessment
2020
$1,097
$0
$0
--%
$70,100
2019
$1,087
$0
$0
--%
$69,425
2017
$1,087
$0
$0
--%
$69,425
2017
$1,087
$0
$0
--%
$69,425
2015
$1,099
$0
$0
--%
$71,950
2013
$1,077
$0
$0
--%
$71,950
2013
$1,077
$0
$0
--%
$71,950
2011
$1,136
$0
$0
--%
$79,750

Average Home Price in 38558
Nearby Properties
Zip Code
Price
Bed
Bath
Sqft
Lot
Sold Date
$655,000
3 Beds
3 Baths
2,921 Sqft
0 Lot (sqft)
Sold 10/12/2026
$615,500
-- Beds
2 Baths
2,606 Sqft
0 Lot (sqft)
Sold 10/26/2026
$929,000
2 Beds
3.5 Baths
2,763 Sqft
0 Lot (sqft)
Sold 10/27/2026






