Member Features
Find Real Estate Bargain!
Full foreclosure details
Home value, equity and ownership info
Find homes priced below market
Get full access with a FREE Account
Already a member?
$400,000
Listing Price4beds
3baths
2,585sqft
16,683sqft lot
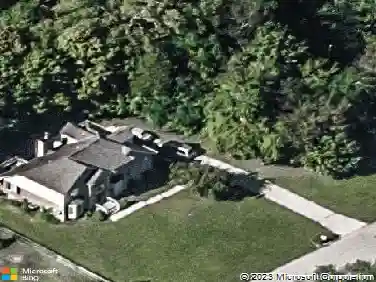
4571 Carnoustie, Batavia, OH 45103
Member Features
Find Real Estate Bargain!
Full foreclosure details
Home value, equity and ownership info
Find homes priced below market
Get full access with a FREE Account
Already a member?
For Sale
Off Market
Home type
Price / sqft
Year built
Home Details
Welcome to this spacious, light-filled home with an open floor plan perfect for everyday living and entertaining. The updated kitchen features stainless appliances, granite countertops, an eat-in bar, and breakfast area. Youll also enjoy a first-floor study plus formal living and dining rooms. The primary suite on the main level includes an en-suite bath and great closet space. Upstairs, three additional bedrooms share a full bath, and theres a half bath on the main level for guests. The walkout lower level is ready for your personal touch. Sitting on a large corner lot, this home offers a side-entry garage, private yard, and access to community amenities like a fishing pond, picnic area, playground, and scenic trails near the Nature Center. Located in the award-winning West Clermont School District and close to shopping and dining. All appliances staywarranty included! Move-in ready and waiting for you!
Interior Details
2585
4
3
Has Heating:
Yes
Heating Type:
Forced Air With Air Conditioning
Has Cooling:
Yes
Cooling Type:
Central
Has Fuel:
Yes
Fuel Type:
Gas
Has Basement:
No
Basement Type:
Full
Has Flooring:
No
Flooring Type:
N/A
Has Fireplace:
Yes
Fireplace Type:
N/A
Property Details
16683
Yes
Yes
Type:
N/A
Location:
N/A
Status:
N/A
Number of Spaces:
N/A
No
No
No
No
Yes
No
No
Construction Details
Colonial
Wood
N/A
N/A
N/A
Tax History
Year
Amount
Land
Improvement
Percent Change
Assessment
2019
$3,815
$11,970
$64,190
--%
$76,160
2018
$3,854
$11,970
$64,190
--%
$76,160
2017
$3,904
$11,970
$64,190
--%
$76,160
2016
$3,735
$10,500
$56,320
--%
$66,820
2015
$3,151
$10,500
$56,320
--%
$66,820
2013
$2,974
$11,200
$51,800
--%
$63,000
2012
$3,459
$11,200
$51,800
--%
$63,000

Average Home Price in 45103
Nearby Properties
Zip Code
Price
Bed
Bath
Sqft
Lot
Sold Date
$449,318
$449,318
3 Beds
2.5 Baths
2,718 Sqft
21,039 Lot (sqft)
Sold 10/27/2026
$400,000
$400,000
4 Beds
3 Baths
2,585 Sqft
16,683 Lot (sqft)
Sold 10/13/2026
$375,000
$375,000
4 Beds
4 Baths
2,316 Sqft
11,238 Lot (sqft)
Sold 10/27/2026
$360,000
$360,000
5 Beds
3 Baths
2,202 Sqft
44,301 Lot (sqft)
Sold 10/13/2026
$338,404
$338,404
3 Beds
2.5 Baths
2,476 Sqft
12,458 Lot (sqft)
Sold 10/27/2026
$358,445
$358,445
4 Beds
2.5 Baths
2,348 Sqft
11,587 Lot (sqft)
Sold 10/13/2026
$360,000
$360,000
3 Beds
2.5 Baths
2,403 Sqft
17,816 Lot (sqft)
Sold 10/12/2026
$425,900
$425,900
3 Beds
4 Baths
2,855 Sqft
10,672 Lot (sqft)
Sold 10/13/2026
$370,000
3 Beds
2.5 Baths
2,332 Sqft
10,803 Lot (sqft)
Sold 10/27/2026