Member Features
Find Real Estate Bargain!
Full foreclosure details
Home value, equity and ownership info
Find homes priced below market
Get full access with a FREE Account
Already a member?
$638,040
Listing Price3beds
4baths
2,333sqft
1,183sqft lot
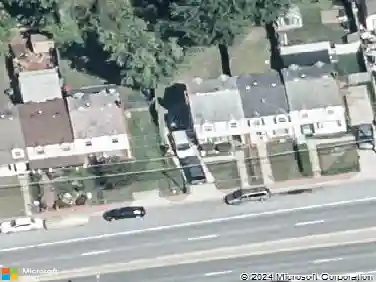
3401 Carnaby St, Hyattsville, MD 20782
Member Features
Find Real Estate Bargain!
Full foreclosure details
Home value, equity and ownership info
Find homes priced below market
Get full access with a FREE Account
Already a member?
For Sale
Off Market
Home type
Price / sqft
Year built
Home Details
Brand new Stanley Martin 4-level garage townhome with rooftop terrace! The Jenkins floor plan is the epitome of extraordinary residences. This home boasts a plethora of features and upgrades that are sure to impress. Greet your guests in the elegant foyer and flex room before taking them to the open-concept main level, designed for the ultimate gathering. The gourmet kitchen, a masterpiece in itself, now features a large island and double wall oven, enhancing its allure. Equipped with top-of-the-line appliances and finishes, this space is perfect for culinary enthusiasts to showcase their skills and create delicious masterpieces. Upstairs, youll find 3 spacious bedrooms, each designed to offer a sanctuary of comfort and relaxation, this floor plan ensures restful nights with ample space and natural light. The bathrooms, with 2 full baths and 2 half baths, continue the theme of convenience and luxury, providing abundant facilities for your family and guests. One standout feature is the expansive deck, now enhanced for outdoor entertaining and enjoying the beautiful surroundings. Whether hosting a summer barbecue or savoring a quiet evening under the stars, this deck sets the stage for memorable moments. To elevate the experience further, the Jenkins floor plan includes a 4th level loft with rooftop terrace. This additional level space offers endless possibilities, whether utilized as a home office, playroom, or cozy reading nook. Photos shown are from a similar Jenkins home. C
Interior Details
2333
3
4
Has Heating:
Yes
Heating Type:
Yes
Has Cooling:
Yes
Cooling Type:
Central
Has Fuel:
No
Fuel Type:
N/A
Has Basement:
No
Basement Type:
N/A
Has Flooring:
No
Flooring Type:
N/A
Has Fireplace:
Yes
Fireplace Type:
N/A
Property Details
1183
No
No
Type:
Garage, Attached
Location:
N/A
Status:
N/A
Number of Spaces:
0
N/A
N/A
N/A
N/A
N/A
N/A
N/A
Construction Details
Townhouse
N/A
N/A
N/A
Composition Shingle
Tax History
Year
Amount
Land
Improvement
Percent Change
Assessment

Average Home Price in 20782
Nearby Properties
Zip Code
Price
Bed
Bath
Sqft
Lot
Sold Date
$527,507
-- Beds
-- Baths
2,218 Sqft
1 Lot (sqft)
Sold 08/26/2026
$655,530
$655,530
-- Beds
-- Baths
2,333 Sqft
1,057 Lot (sqft)
Sold 10/27/2026
$539,635
4 Beds
5 Baths
2,086 Sqft
993 Lot (sqft)
Sold 10/12/2026
$516,545
4 Beds
5 Baths
2,086 Sqft
1,060 Lot (sqft)
Sold 11/02/2026
$522,270
$522,270
4 Beds
5 Baths
2,100 Sqft
848 Lot (sqft)
Sold 11/02/2026
$559,000
$559,000
-- Beds
-- Baths
2,055 Sqft
848 Lot (sqft)
Sold 10/27/2026
$638,040
3 Beds
4 Baths
2,333 Sqft
1,183 Lot (sqft)
Sold 09/29/2026
$558,000
-- Beds
-- Baths
2,320 Sqft
848 Lot (sqft)
Sold 10/26/2026
$534,145
4 Beds
5 Baths
2,057 Sqft
848 Lot (sqft)
Sold 11/02/2026