
Member Features
Find Real Estate Bargain!
Full foreclosure details
Home value, equity and ownership info
Find homes priced below market
Get full access with a FREE Account
Already a member?
$5,000,000
Listing Price5beds
5baths
8,027sqft
122,404sqft lot
4901 Carmel Park Dr, Charlotte, NC 28226
Member Features
Find Real Estate Bargain!
Full foreclosure details
Home value, equity and ownership info
Find homes priced below market
Get full access with a FREE Account
Already a member?
For Sale
Off Market
Home type
Price / sqft
Year built
Home Details
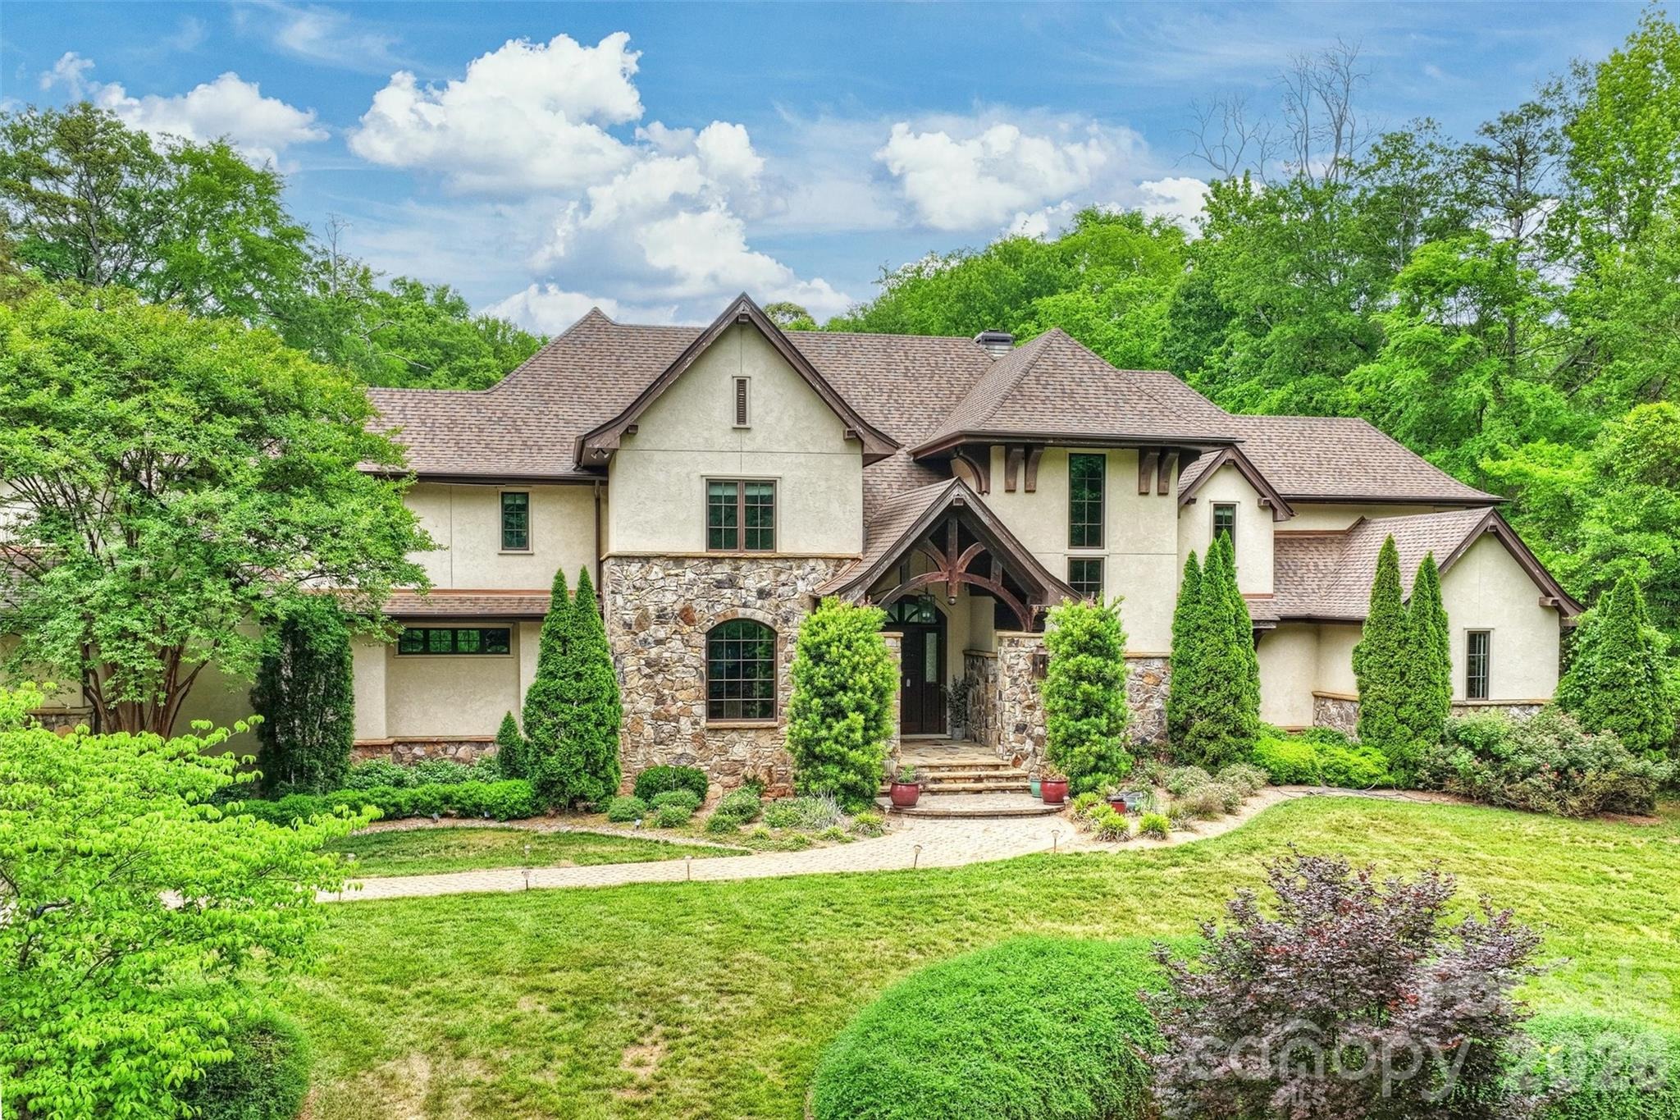
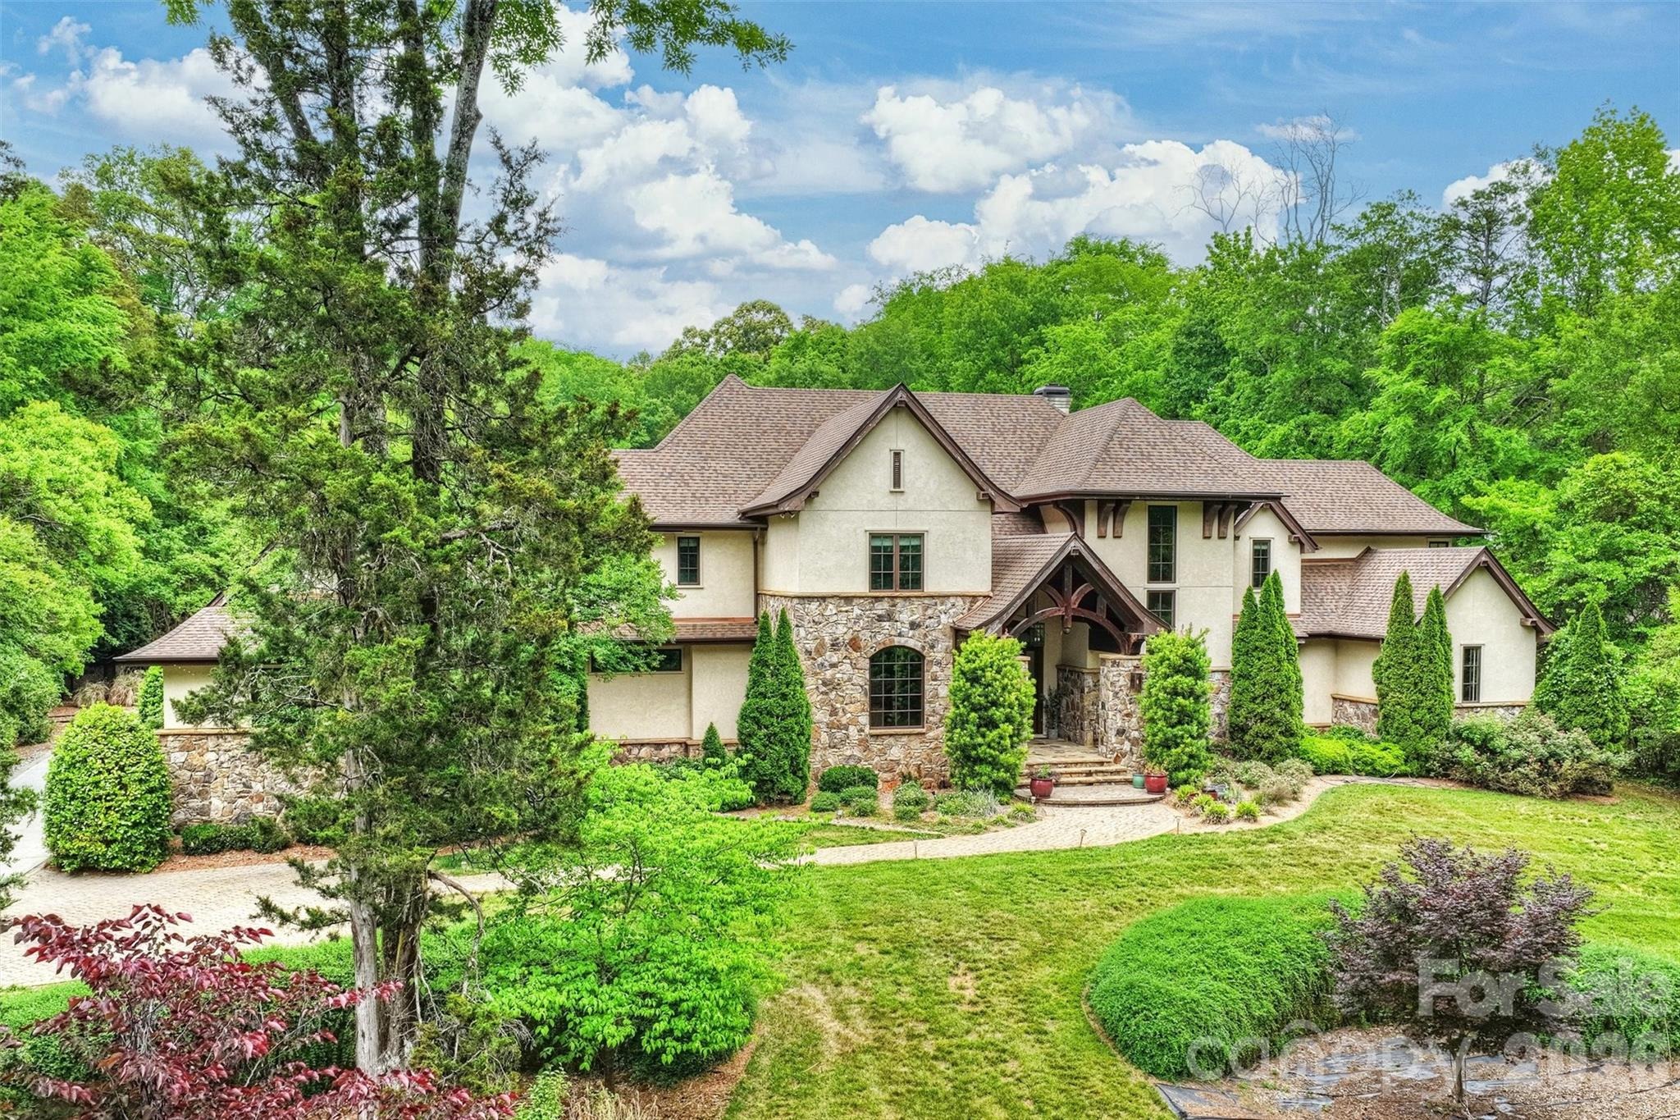
A rare find in Carmel Park, this 8007 sf home, built 14 years ago by the owners, offers 5 bedrooms, 8 bathrooms, a large open floor plan with vaulted veilings, primary on the main with en-suite spa bathroom and wood paneled closet with seating, cabinets, etc! The recreation room has a pool table that stays, bar and theatre style seating, right off the outside heated salt water pool and spa tub and outside fireplace and kitchen, ping pong table, etc! The back yard holds a sport court, and a built in trampoline.nStep inside the welcoming home to an open concept floor plan featuring a stunning floor-to-ceiling stone fireplace, an expansive kitchen, complete with a large center island, double Sub- Zero refrigerators, two dishwashers, a Wolfe range, warming drawer, walk-in pantry, and cabinets galore which open to dining and living areas, creating the perfect setting for gatherings large and small.fnA welcoming grand front entry looks out to the living areas and pool. The main level also includes three half baths for convenience (in addition to the primary luxury en-suite bathroom), laundry room, drop zone with wood paneled cubbies for coats, shoes, book bags, etc., plus two oversized garages, one with an EV station. A beautiful wood paneled study with built in shelving is the perfect place to work or work out. The back hall includes large storage closets. nUpstairs, you'll find four generously sized bedrooms, four full baths, and a spacious bonus room with built in shelves, a hug
Interior Details
8027
5
5
Has Heating:
Yes
Heating Type:
Forced Air With Air Conditioning
Has Cooling:
Yes
Cooling Type:
Central
Has Fuel:
Yes
Fuel Type:
Gas
Has Basement:
No
Basement Type:
N/A
Has Flooring:
No
Flooring Type:
N/A
Has Fireplace:
Yes
Fireplace Type:
N/A
Property Details
122404
No
No
Type:
Garage, Attached
Location:
N/A
Status:
N/A
Number of Spaces:
0
No
No
No
No
Yes
No
No
Construction Details
N/A
Stucco
N/A
Gable
Other (not Classified)
Tax History
Year
Amount
Land
Improvement
Percent Change
Assessment
0
$0
$1,680,000
$1,279,300
--%
$2,959,300
2019
$28,648
$1,680,000
$1,279,300
--%
$2,959,300
2018
$32,112
$949,400
$1,492,800
--%
$2,442,200
2017
$31,674
$949,400
$1,492,800
--%
$2,442,200
2016
$31,665
$949,400
$1,492,800
--%
$2,442,200
2013
$31,429
$949,400
$1,492,800
--%
$2,442,200
2012
$12,790
$949,400
$66,100
--%
$1,015,500

Average Home Price in 28226
Nearby Properties
Zip Code
Price
Bed
Bath
Sqft
Lot
Sold Date
$2,840,000
$2,840,000
5 Beds
6 Baths
7,828 Sqft
45,816 Lot (sqft)
Sold 09/29/2026
$2,906,959
$2,906,959
5 Beds
6.5 Baths
7,651 Sqft
64,948 Lot (sqft)
Sold 10/06/2026
$5,000,000
$5,000,000
5 Beds
5 Baths
8,027 Sqft
122,404 Lot (sqft)
Sold 09/29/2026



