Member Features
Find Real Estate Bargain!
Full foreclosure details
Home value, equity and ownership info
Find homes priced below market
Get full access with a FREE Account
Already a member?
$706,475
Listing Price4beds
3baths
2,749sqft
10,454sqft lot
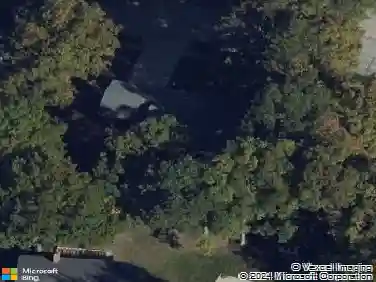
1705 Carman Valley Dr, Ballwin, MO 63021
Member Features
Find Real Estate Bargain!
Full foreclosure details
Home value, equity and ownership info
Find homes priced below market
Get full access with a FREE Account
Already a member?
For Sale
Off Market
Home type
Price / sqft
Year built
Home Details
Welcome to this stunning 4-bedroom, 4-bathroom two-story home located in the sought-after Parkway School District! From the moment you arrive, the curb appeal impresses with stacked stone pillars, a spacious front porch, and lush, manicured landscaping with accent lighting and irrigation system. Step inside to find a bright and versatile office/living room and a formal dining room, perfect for hosting holidays and special gatherings.nThe heart of the home is the beautifully updated kitchen featuring truly custom cabinetry with soft-close drawers, pull-outs for effortless organization, a drawer-style microwave, double ovens, granite countertops, and a built-in planning desk that could double as a butlers pantry. Off the kitchen, you'll find an updated laundry room and a convenient half bath. The breakfast room features a charming bay window with a built-in banquette offering both seating and hidden storage. The inviting family room showcases an updated wood-burning fireplace, a wall of custom built-in cabinetry, and walks out to a fabulous composite deck. The deck includes a pergola and a retractable awninggiving you the choice of sun or shadeand overlooks a private, wooded backdrop and beautifully landscaped, usable backyard. Upstairs, the spacious primary suite includes two walk-in closets and a luxurious en-suite bath with heated floors, bubble jet tub, dual vanities, and a separate shower. Three additional bedrooms and a stylishly updated hall bath complete the second leve
Interior Details
2749
4
3
Has Heating:
Yes
Heating Type:
Yes
Has Cooling:
Yes
Cooling Type:
Central
Has Fuel:
Yes
Fuel Type:
Electric
Has Basement:
No
Basement Type:
Full
Has Flooring:
No
Flooring Type:
N/A
Has Fireplace:
Yes
Fireplace Type:
N/A
Property Details
10454
Yes
Yes
Type:
Garage, Attached
Location:
N/A
Status:
N/A
Number of Spaces:
2
No
No
No
No
Yes
No
No
Construction Details
Conventional
Aluminum/vinyl
N/A
N/A
N/A
Tax History
Year
Amount
Land
Improvement
Percent Change
Assessment
2020
$5,323
$24,340
$47,330
--%
$71,670
2019
$5,261
$24,340
$47,330
--%
$71,670
2018
$5,467
$19,570
$49,360
--%
$68,930
2017
$5,404
$19,570
$49,360
--%
$68,930
2016
$5,103
$17,670
$44,040
--%
$61,710
2013
$4,160
$10,830
$43,300
--%
$54,130
2013
$4,160
$10,830
$43,300
--%
$54,130
2012
$4,259
$10,850
$48,240
--%
$59,090

Average Home Price in 63021
Nearby Properties
Zip Code
Price
Bed
Bath
Sqft
Lot
Sold Date
$399,000
$399,000
3 Beds
3 Baths
2,835 Sqft
10,019 Lot (sqft)
Sold 10/12/2026
$644,085
4 Beds
2.5 Baths
2,571 Sqft
10,890 Lot (sqft)
Sold 10/27/2026
$706,475
4 Beds
3 Baths
2,749 Sqft
10,454 Lot (sqft)
Sold 10/13/2026
$631,300
$631,300
4 Beds
2.5 Baths
2,718 Sqft
10,890 Lot (sqft)
Sold 10/26/2026
$485,000
$485,000
3 Beds
2 Baths
2,841 Sqft
10,890 Lot (sqft)
Sold 10/27/2026