Member Features
Find Real Estate Bargain!
Full foreclosure details
Home value, equity and ownership info
Find homes priced below market
Get full access with a FREE Account
Already a member?
$568,696
Listing Price2beds
2baths
1,483sqft
3,167sqft lot
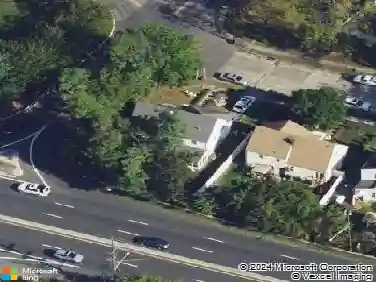
11 Carlyle Ct, Teaneck, NJ 07666
Member Features
Find Real Estate Bargain!
Full foreclosure details
Home value, equity and ownership info
Find homes priced below market
Get full access with a FREE Account
Already a member?
For Sale
Off Market
Home type
Price / sqft
Year built
Home Details
Welcome to this beautifully decorated and thoughtfully upgraded home in the highly sought-after Courts of Glenpointe! Step inside to a welcoming entry with coat closet, leading to a generous dining room that overlooks a sunken living room featuring a wood-burning fireplace and sliding doors to a private patio. The updated kitchen boasts granite countertops, maple cabinetry, stainless steel appliances, and a counter bar with additional storage. The primary suite offers two large closets and a fully renovated bath complete with a stall shower, soaking tub, and oversized vanity. The second bedroom is equally spacious with a large closet, while the updated hall bath features a shower-over-tub. Additional highlights include in-unit laundry discreetly tucked behind custom etched-glass doors and stunning hickory hardwood floors throughout. You can walk out your front door to a short flight of covered steps for direct access to your private two-car tandem garage. This gated community provides 24-hour security and a wealth of amenities including a pool, tennis courts, dog run, and a community room. The beautifully landscaped grounds sit adjacent to a tranquil nature preserve, and for commuters, the NYC express bus conveniently stops right at the front gate.
Interior Details
1483
2
2
Has Heating:
No
Heating Type:
N/A
Has Cooling:
No
Cooling Type:
N/A
Has Fuel:
No
Fuel Type:
N/A
Has Basement:
No
Basement Type:
N/A
Has Flooring:
No
Flooring Type:
N/A
Has Fireplace:
Yes
Fireplace Type:
N/A
Property Details
3167
No
No
Type:
N/A
Location:
N/A
Status:
N/A
Number of Spaces:
N/A
N/A
N/A
N/A
N/A
N/A
N/A
N/A
Construction Details
Condo/apartment
N/A
N/A
N/A
N/A
Tax History
Year
Amount
Land
Improvement
Percent Change
Assessment
2020
$9,695
$120,000
$179,800
--%
$299,800
2019
$9,584
$120,000
$179,800
--%
$299,800
2018
$9,512
$120,000
$179,800
--%
$299,800
2017
$9,422
$120,000
$179,800
--%
$299,800
2016
$9,281
$120,000
$179,800
--%
$299,800
2013
$10,789
$125,000
$309,000
--%
$434,000
2013
$10,789
$125,000
$309,000
--%
$434,000
2012
$10,255
$125,000
$309,000
--%
$434,000

Average Home Price in 07666
Nearby Properties
Zip Code
Price
Bed
Bath
Sqft
Lot
Sold Date
$489,655
$489,655
-- Beds
-- Baths
1,492 Sqft
3,167 Lot (sqft)
Sold 09/23/2026
$498,003
$498,003
-- Beds
-- Baths
1,424 Sqft
3,899 Lot (sqft)
Sold 10/13/2026
$560,000
$560,000
-- Beds
-- Baths
1,465 Sqft
3,027 Lot (sqft)
Sold 10/18/2026
$568,696
$568,696
2 Beds
2 Baths
1,483 Sqft
3,167 Lot (sqft)
Sold 10/18/2026