
Member Features
Find Real Estate Bargain!
Full foreclosure details
Home value, equity and ownership info
Find homes priced below market
Get full access with a FREE Account
Already a member?
$460,000
Listing Price2beds
1baths
821sqft
4,661sqft lot
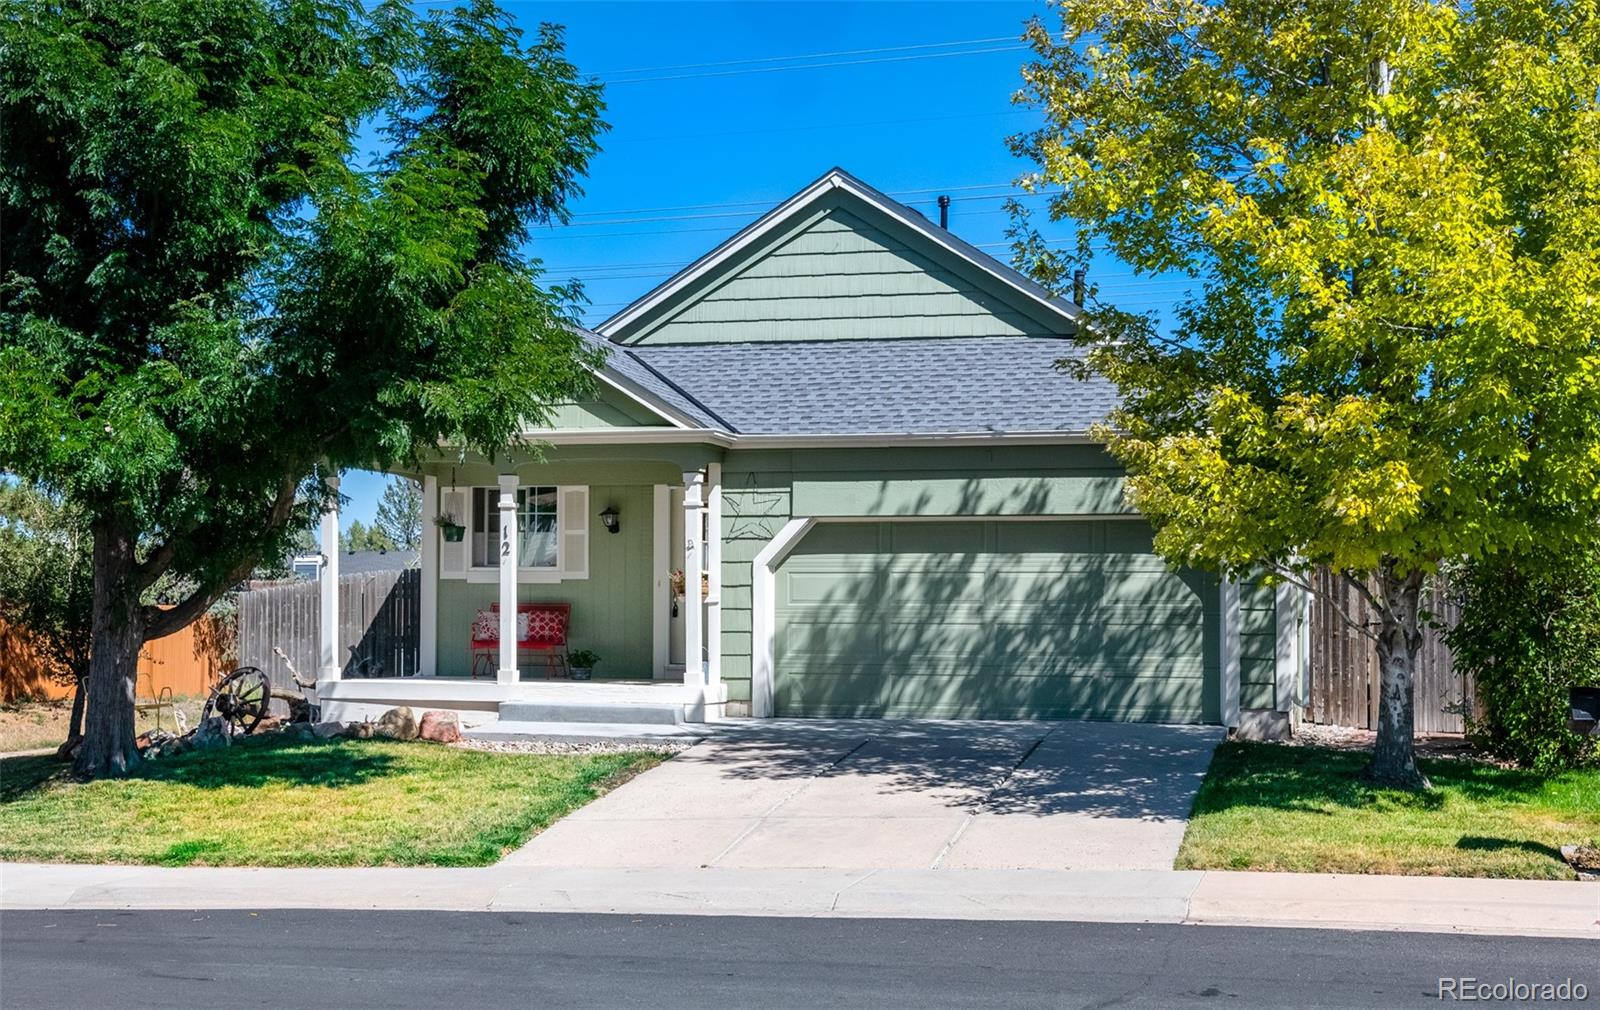
12 S Carlton St, Castle Rock, CO 80104
Member Features
Find Real Estate Bargain!
Full foreclosure details
Home value, equity and ownership info
Find homes priced below market
Get full access with a FREE Account
Already a member?
For Sale
Off Market
Home type
Price / sqft
Year built
Home Details
Enjoy perfect cottage living in this charming updated home, immaculately cared for and squeaky clean! Open concept floor plan features vaulted ceilings in living room and dining room. Tile flooring ties everything together tastefully, creating a nice easy flow. The open kitchen includes hardwood floors, stainless appliances, subway tile backsplash and a convenient pantry. A spacious covered front porch adds to the cottage charm and provides a gathering place for neighbors and friends to enjoy morning coffee or Colorado sunsets. Additionally, the ample East facing deck makes for great entertainment or a quiet perch for sunrises. Free yourself from high HOA fees and enjoy the elbow room. Just move in! The heavy lifting has been done! All the windows have been upgraded and include Bi-directional shades throughout. New water heater, new central air conditioning and new roof all installed in 2023. Other upgrades include new furnace in 2022, as well as interior paint throughout. The unfinished basement has a quarter bath in progress which can easily become a full bath. Egress window and radon system included! This home can be a 3 bed 2 bath with little effort. Theres a new shed on the side of the house custom built to fit the space, with easy access from deck or yard. This wonderful addition provides plenty of space for garden and garage overflow. The home sides to the walking path and enjoys the Founders added benefit of the Pool and use of The Ridge House.
Interior Details
821
2
1
Has Heating:
Yes
Heating Type:
Central
Has Cooling:
Yes
Cooling Type:
Central
Has Fuel:
No
Fuel Type:
N/A
Has Basement:
No
Basement Type:
Unfinished
Has Flooring:
No
Flooring Type:
Covered
Has Fireplace:
Yes
Fireplace Type:
N/A
Property Details
4661
No
No
Type:
N/A
Location:
N/A
Status:
N/A
Number of Spaces:
N/A
No
No
No
No
Yes
No
No
Construction Details
Ranch
Aluminum/vinyl
N/A
Gable
Composition Shingle
Tax History
Year
Amount
Land
Improvement
Percent Change
Assessment
2019
$3,146
$4,610
$15,460
--%
$20,070
2019
$3,146
$4,610
$15,460
--%
$20,070
2018
$2,677
$3,800
$13,150
--%
$16,950
2017
$2,577
$3,800
$13,150
--%
$16,950
2016
$2,104
$3,720
$10,730
--%
$14,450
2013
$1,717
$3,420
$7,760
--%
$11,180
2013
$1,717
$3,420
$7,760
--%
$11,180
2012
$1,864
$3,980
$8,120
--%
$12,100

Average Home Price in 80104
Nearby Properties
Zip Code
Price
Bed
Bath
Sqft
Lot
Sold Date
$439,000
2 Beds
1 Baths
800 Sqft
4,269 Lot (sqft)
Sold 03/05/2026
$460,000
2 Beds
1 Baths
821 Sqft
4,661 Lot (sqft)
Sold 09/29/2026
$451,246
3 Beds
1 Baths
908 Sqft
6,273 Lot (sqft)
Sold 10/06/2026
$399,105
$399,105
2 Beds
1 Baths
828 Sqft
5,924 Lot (sqft)
Sold 10/06/2026
$550,349
$550,349
2 Beds
1 Baths
872 Sqft
6,490 Lot (sqft)
Sold 10/06/2026
$426,731
2 Beds
1 Baths
800 Sqft
6,316 Lot (sqft)
Sold 10/06/2026
Calculators
Mortgage
Mortgage Calculator
Details for 12 S CARLTON ST
Property Debt
Foreclosure Contact Details
Similar Homes Nearby

Guides for Carlton St

This blog post explores real estate trends in Omaha and nearby Nebraska cities, analyzing property values, sale prices, and market activity to guide buyers, sellers, and investors.



