Member Features
Find Real Estate Bargain!
Full foreclosure details
Home value, equity and ownership info
Find homes priced below market
Get full access with a FREE Account
Already a member?
$422,906
Listing Price3beds
2.5baths
1,240sqft
1,600sqft lot
8696 Carlton Dr, Manassas, VA 20110
Member Features
Find Real Estate Bargain!
Full foreclosure details
Home value, equity and ownership info
Find homes priced below market
Get full access with a FREE Account
Already a member?
For Sale
Home type
Price / sqft
Year built
Home Details
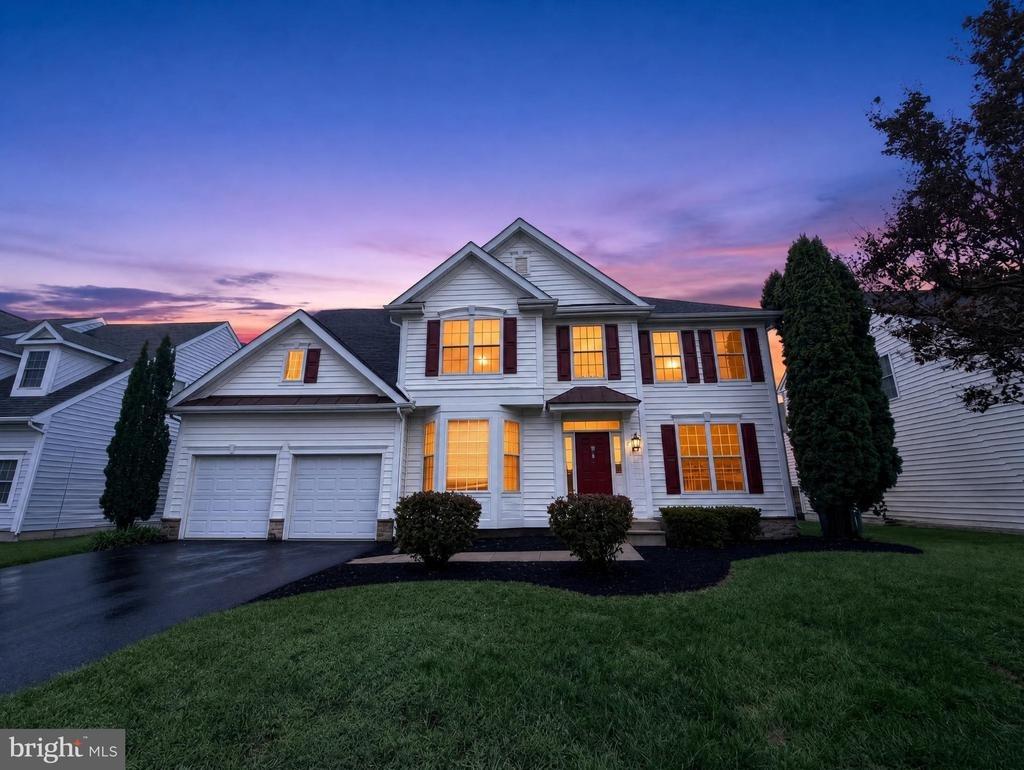
**Offer deadline Monday, June 15,12PM. Seller reserves the right to accept an offer before the deadline.**nnWelcome to 8696 Carlton Drive, a beautifully maintained and move-in ready townhome offering approximately 2,000 square feet of finished living space across three levels in a convenient Manassas location. Featuring three bedrooms, three-and-a-half bathrooms, updated bathrooms, fresh carpeting, and neutral paint throughout, this home blends comfort, functionality, and flexibility for today's lifestyle.nThe main level welcomes you with a bright and spacious family room that flows seamlessly into the dining area and eat-in kitchen. The kitchen is equipped with stainless steel appliances, abundant cabinet storage, and a charming brick backsplash that adds warmth and character. A convenient powder room and dedicated laundry room complete the main level.nUpstairs, the generous primary suite offers ample closet space and a private en-suite bathroom. Two additional bedrooms and a full hall bathroom provide comfortable accommodations for family members, guests, or a home office. Above, floored attic space offers an abundance of storage. nThe fully finished lower level expands the home's versatility with a large recreation room, a full bathroom, and a bonus room perfect for a home office, fitness space, playroom, hobby room, or guest accommodations.nStep outside to a fully fenced backyard featuring a patio area and green space ideal for outdoor entertaining, gardening, pets, or si
Interior Details
1240
3
2.5
Has Heating:
Yes
Heating Type:
Forced Air With Air Conditioning
Has Cooling:
Yes
Cooling Type:
Central
Has Fuel:
Yes
Fuel Type:
Electric
Has Basement:
No
Basement Type:
Full
Has Flooring:
No
Flooring Type:
Carpet
Has Fireplace:
Yes
Fireplace Type:
N/A
Property Details
1600
No
No
Type:
N/A
Location:
N/A
Status:
N/A
Number of Spaces:
N/A
No
No
No
No
No
No
No
Construction Details
Townhouse
Aluminum/vinyl
N/A
Gable/hip
Asphalt
Tax History
Year
Amount
Land
Improvement
Percent Change
Assessment
2020
$3,698
$81,000
$172,300
--%
$253,300
2019
$3,505
$78,500
$161,600
--%
$240,100
2018
$4,880
$74,500
$151,500
--%
$226,000
2017
$4,728
$186,500
$150,500
--%
$337,000
2016
$3,033
$74,500
$141,700
--%
$216,200
2014
$2,356
$74,500
$94,700
--%
$169,200
2013
$2,125
$74,500
$94,700
--%
$169,200
2011
$2,440
$74,500
$73,400
--%
$147,900

Average Home Price in 20110
Nearby Properties
Zip Code
Price
Bed
Bath
Sqft
Lot
Sold Date
$436,482
3 Beds
1.5 Baths
1,408 Sqft
2,600 Lot (sqft)
Sold 10/28/2026
$115,522
$115,522
3 Beds
2.5 Baths
1,240 Sqft
1,600 Lot (sqft)
Sold 10/08/2026
$219,936
$219,936
-- Beds
-- Baths
1,139 Sqft
0 Lot (sqft)
Sold 08/14/2026
$415,858
3 Beds
2.5 Baths
1,408 Sqft
2,600 Lot (sqft)
Sold 08/07/2026
$422,906
$422,906
3 Beds
2.5 Baths
1,240 Sqft
1,600 Lot (sqft)
Sold 10/27/2026
$459,890
3 Beds
3 Baths
1,408 Sqft
1,562 Lot (sqft)
Sold 10/27/2026
$469,000
$469,000
4 Beds
3.5 Baths
1,240 Sqft
1,600 Lot (sqft)
Sold 10/27/2026
$385,825
3 Beds
2.5 Baths
1,408 Sqft
2,600 Lot (sqft)
Sold 10/27/2026
$391,457
$391,457
3 Beds
1.5 Baths
1,240 Sqft
1,600 Lot (sqft)
Sold 10/27/2026