
Member Features
Find Real Estate Bargain!
Full foreclosure details
Home value, equity and ownership info
Find homes priced below market
Get full access with a FREE Account
Already a member?
$699,900
Listing Price4beds
4baths
1,946sqft
30,655sqft lot
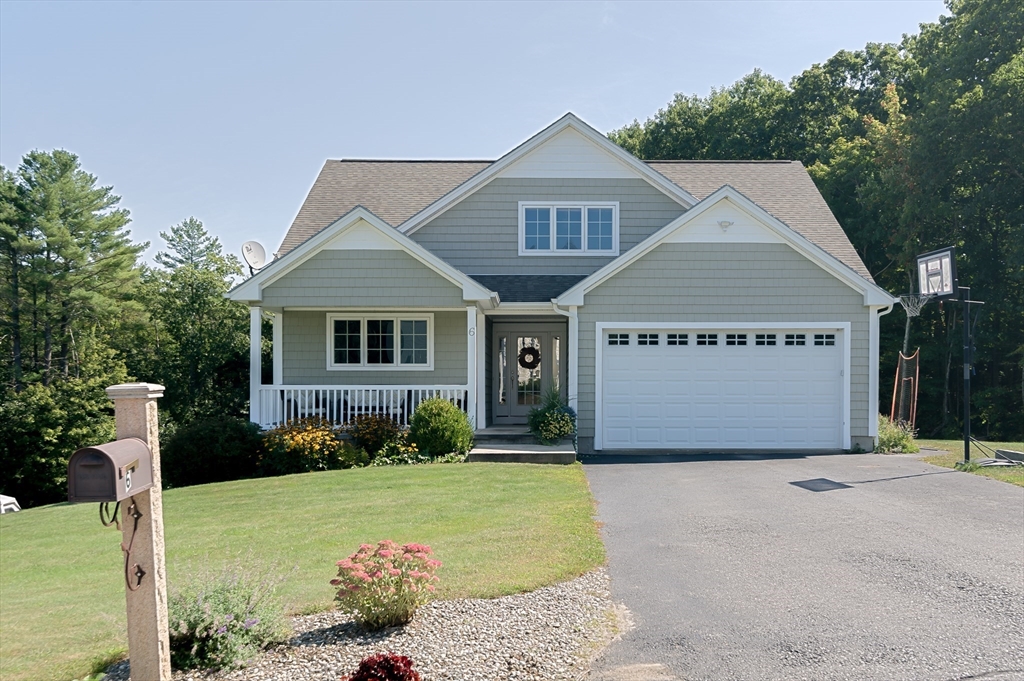
6 Carlsons Way, Rutland, MA 01543
Member Features
Find Real Estate Bargain!
Full foreclosure details
Home value, equity and ownership info
Find homes priced below market
Get full access with a FREE Account
Already a member?
For Sale
Off Market
Home type
Price / sqft
Year built
Home Details
This beautifully maintained single-family home is located on a quiet cul-de-sac neighborhood near the town center of Rutland.. It boasts an open-concept floor plan, featuring gleaming hardwood floors, a stylish kitchen w/cherry cabinets, granite countertops, pantry closet, breakfast bar & dine-in area. A pellet stove adds charm & warmth to the living space accented w/cathedral ceilings ,an open staircase & slider to deck overlooking the outside space. The 1st fl primary bedroom incs a large closet & an en-suite bath for convenience & privacy. 2nd floor offers 3 additional bedrooms with ample closet space and full bath. Finished LL has extra living space w/ a finished rm with 2nd pellet stove & new full bath, ideal for hosting guests or enjoying quiet time . Leading to a private backyard oasis complete with a new saltwater heated in-ground pool, a stunning waterfall feature, and a fully fenced yard. The walk-out patio provides the perfect spot for outdoor dining & entertaining.
Interior Details
1946
4
4
Has Heating:
Yes
Heating Type:
Hot Water
Has Cooling:
Yes
Cooling Type:
N/A
Has Fuel:
Yes
Fuel Type:
Oil
Has Basement:
No
Basement Type:
N/A
Has Flooring:
No
Flooring Type:
N/A
Has Fireplace:
Yes
Fireplace Type:
N/A
Property Details
30655
No
No
Type:
N/A
Location:
N/A
Status:
N/A
Number of Spaces:
N/A
N/A
N/A
N/A
N/A
N/A
N/A
N/A
Construction Details
Cape Cod
Aluminum/vinyl
N/A
Gable
Asphalt
Tax History
Year
Amount
Land
Improvement
Percent Change
Assessment
2020
$7,326
$69,400
$346,600
--%
$416,000
2019
$7,448
$63,600
$352,700
--%
$416,300
2018
$7,372
$63,600
$343,000
--%
$406,600
2017
$6,740
$63,600
$304,300
--%
$367,900
2016
$6,114
$64,800
$287,200
--%
$352,000
2014
$5,453
$64,800
$253,900
--%
$318,700
2013
$5,126
$64,800
$242,900
--%
$307,700
2012
$4,797
$77,200
$236,300
--%
$313,500

Average Home Price in 01543
Nearby Properties
Zip Code
Price
Bed
Bath
Sqft
Lot
Sold Date
$519,900
$519,900
3 Beds
1.5 Baths
1,824 Sqft
97,574 Lot (sqft)
Sold 10/07/2026
$664,458
$664,458
4 Beds
3 Baths
2,235 Sqft
30,056 Lot (sqft)
Sold 08/12/2026
$665,000
$665,000
3 Beds
2 Baths
2,020 Sqft
19,166 Lot (sqft)
Sold 10/06/2026
$699,900
$699,900
4 Beds
4 Baths
1,946 Sqft
30,655 Lot (sqft)
Sold 09/29/2026
$525,000
3 Beds
3 Baths
1,728 Sqft
82,764 Lot (sqft)
Sold 09/29/2026
$684,000
$684,000
4 Beds
3 Baths
1,976 Sqft
15,060 Lot (sqft)
Sold 09/25/2026
$759,000
$759,000
3 Beds
2.5 Baths
2,208 Sqft
32,234 Lot (sqft)
Sold 10/06/2026




