Member Features
Find Real Estate Bargain!
Full foreclosure details
Home value, equity and ownership info
Find homes priced below market
Get full access with a FREE Account
Already a member?
$430,000
Listing Price3beds
2baths
1,768sqft
21,104sqft lot
2205 E Carlson Ct, Spokane, WA 99208
Member Features
Find Real Estate Bargain!
Full foreclosure details
Home value, equity and ownership info
Find homes priced below market
Get full access with a FREE Account
Already a member?
For Sale
Off Market
Home type
Price / sqft
Year built
Home Details
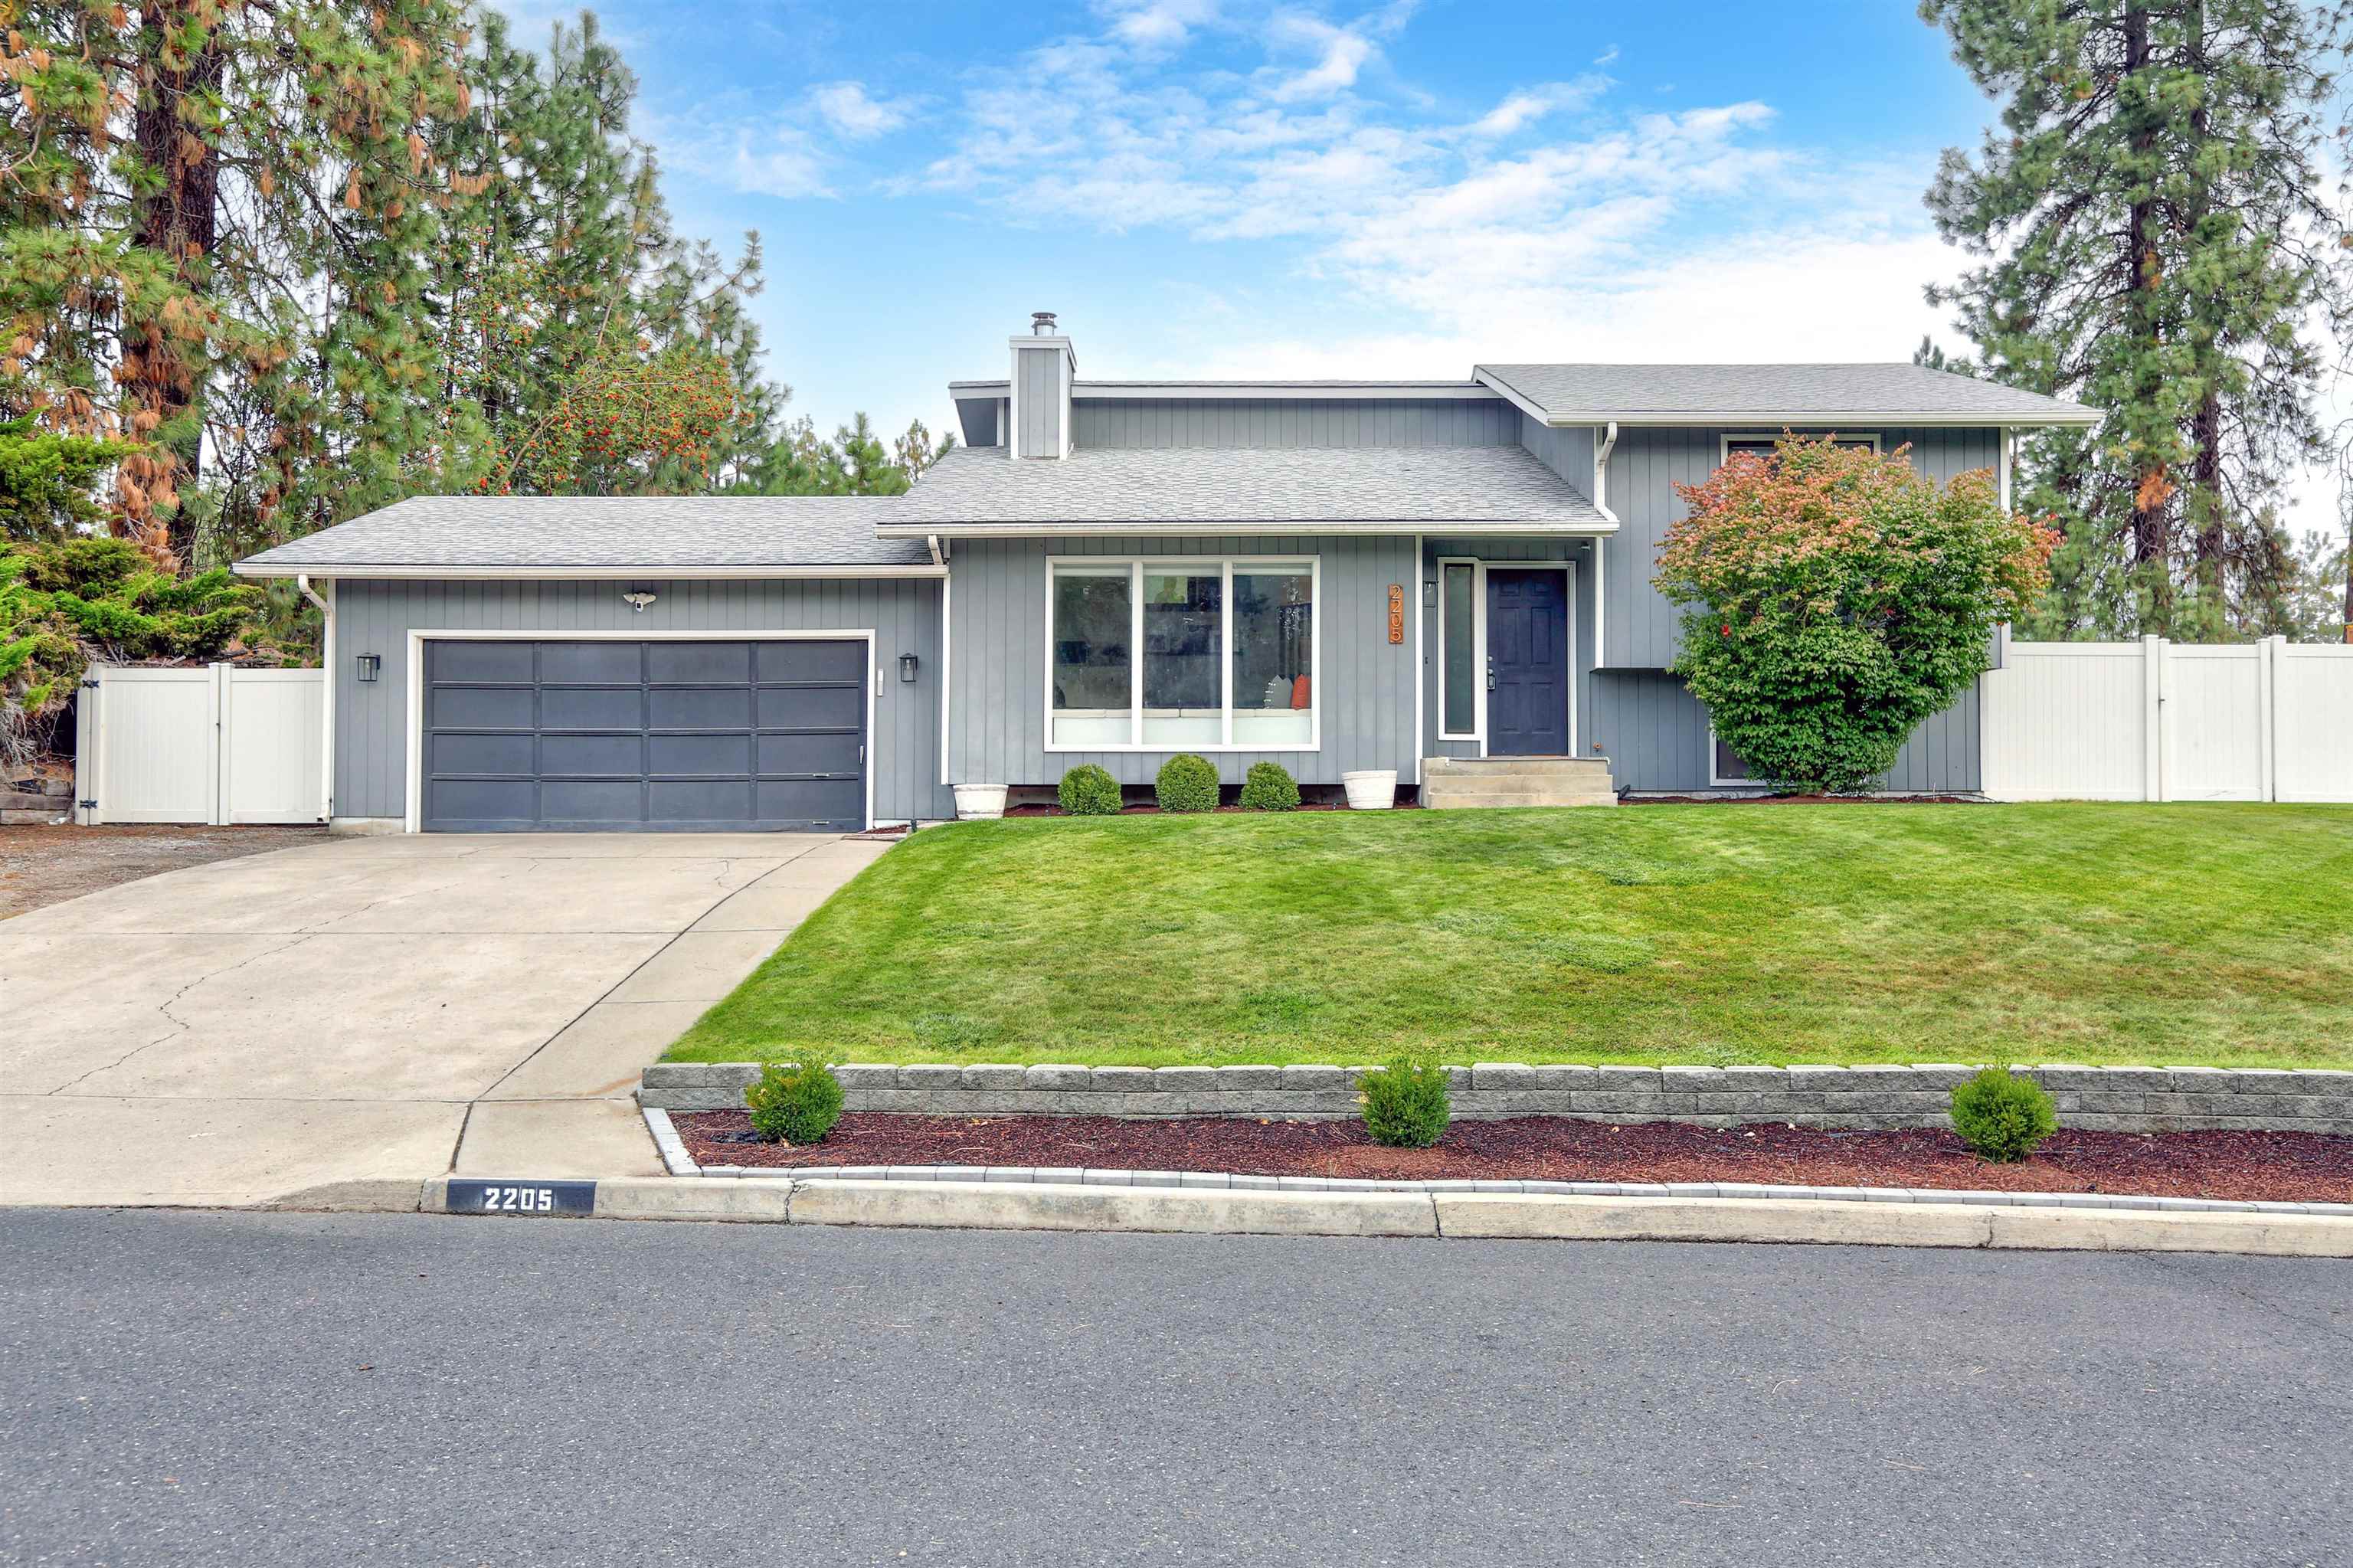
Welcome to this beautifully updated home on half acre lot with entertainers backyard. The kitchen includes built in banquette seating, life-proof LVP flooring, farm style sink, concrete counter tops, SS appliances & slider to the deck. Bathrooms have brand new vanities, and tile backsplash. The family room has a large built in desk or entertainment center. The home features new light fixtures, new wood stove, and new hot water heater. The oversized backyard provides the perfect space for entertaining. Enjoy the newer cedar deck, expansive patio, fire pit, and brand new playset area. Green thumbs will love the cedar raised garden beds, a brand new shed for storage and the white vinyl fencing providing privacy and low maintenance living. Located in a well-established neighborhood, this home is just a short walk to Farwell Elementary, Northwood Middle School, and the scenic Children of the Sun trail, perfect for outdoor enthusiasts. Hurry, this one will not last long.
Interior Details
1768
3
2
Has Heating:
Yes
Heating Type:
Forced Air With Air Conditioning
Has Cooling:
Yes
Cooling Type:
Central
Has Fuel:
Yes
Fuel Type:
Gas
Has Basement:
No
Basement Type:
No Basement
Has Flooring:
No
Flooring Type:
N/A
Has Fireplace:
Yes
Fireplace Type:
N/A
Property Details
21104
No
No
Type:
Garage, Attached
Location:
N/A
Status:
N/A
Number of Spaces:
2
N/A
N/A
N/A
N/A
N/A
N/A
N/A
Construction Details
Split Level
Frame Wood
N/A
Gable
Composition Shingle
Tax History
Year
Amount
Land
Improvement
Percent Change
Assessment
2020
$3,051
$45,000
$205,500
--%
$250,500
2020
$3,051
$38,000
$186,500
--%
$224,500
2019
$2,707
$35,000
$175,800
--%
$210,800
2018
$2,977
$30,000
$163,100
--%
$193,100
2017
$2,718
$25,000
$138,900
--%
$163,900
2015
$2,306
$25,000
$131,800
--%
$156,800
2014
$2,205
$25,000
$130,400
--%
$155,400
2012
$2,196
$25,000
$135,200
--%
$160,200

Average Home Price in 99208
Nearby Properties
Zip Code
Price
Bed
Bath
Sqft
Lot
Sold Date
$699,127
$699,127
3 Beds
2 Baths
2,030 Sqft
7,675 Lot (sqft)
Sold 09/23/2026
$501,612
$501,612
3 Beds
2 Baths
1,814 Sqft
14,792 Lot (sqft)
Sold 09/23/2026
$682,075
$682,075
4 Beds
2 Baths
1,876 Sqft
6,525 Lot (sqft)
Sold 10/26/2026
$699,499
$699,499
5 Beds
3 Baths
1,538 Sqft
6,525 Lot (sqft)
Sold 09/29/2026
$458,260
$458,260
4 Beds
2 Baths
1,821 Sqft
11,570 Lot (sqft)
Sold 10/26/2026
$430,000
$430,000
3 Beds
2 Baths
1,768 Sqft
21,104 Lot (sqft)
Sold 09/29/2026
$399,000
$399,000
3 Beds
2 Baths
1,648 Sqft
11,592 Lot (sqft)
Sold 09/29/2026