Member Features
Find Real Estate Bargain!
Full foreclosure details
Home value, equity and ownership info
Find homes priced below market
Get full access with a FREE Account
Already a member?
$333,563
Listing Price4beds
2baths
1,841sqft
6,341sqft lot
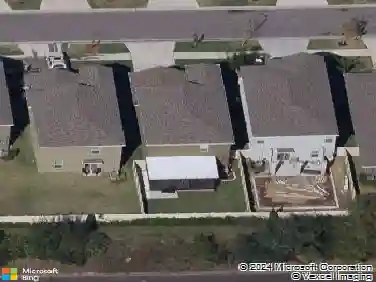
10515 Carloway Hills Dr, Wimauma, FL 33598
Member Features
Find Real Estate Bargain!
Full foreclosure details
Home value, equity and ownership info
Find homes priced below market
Get full access with a FREE Account
Already a member?
For Sale
Home type
Price / sqft
Year built
Home Details
Under contract-accepting backup offers. Virtually Staged. Nestled well within the Ayersworth community, this 2019 Harrisburg floor plan offers nearly 1,900 square feet of thoughtfully designed living space with 4 bedrooms, 2 bathrooms, and an oversized lanai, all situated on a premium waterfront homesite. The property boasts mature landscaping, a spacious driveway, and a 2-car garage. Inside, there is a foyer that creates a drop zone and space for separation from daily living. Ceramic tile throughout the main living spaces and bathrooms provides a clean, consistent look while being durable and easy to maintain. The open-concept creates a spacious and welcoming main living area, seamlessly connecting the living and dining spaces, all anchored by a well-appointed kitchen featuring an abundance of rich wood cabinetry, newer stainless-steel appliances, and a large center island that provides additional prep space and casual seating. Step outside to the oversized screened lanai and discover a peaceful backyard retreat featuring tranquil water views, thoughtfully designed landscaping that provides added privacy, and a spa that conveys with the home. A fully fenced back yard creates a space for gatherings, pets and play while the gated entry offers access for ease of maintenance. Back inside, the split floor plan has the primary bedroom located at the rear of the home for additional privacy and includes an en-suite bathroom with a walk-in shower, dual sinks and separate water closet
Interior Details
1841
4
2
Has Heating:
Yes
Heating Type:
Central
Has Cooling:
Yes
Cooling Type:
Central
Has Fuel:
No
Fuel Type:
N/A
Has Basement:
No
Basement Type:
N/A
Has Flooring:
No
Flooring Type:
Carpet
Has Fireplace:
Yes
Fireplace Type:
N/A
Property Details
6341
No
No
Type:
Garage, Attached
Location:
N/A
Status:
N/A
Number of Spaces:
0
No
No
No
No
Yes
No
No
Construction Details
Contemporary
Brick/stone (brick And/or Stone)
N/A
Gable/hip
Asphalt
Tax History
Year
Amount
Land
Improvement
Percent Change
Assessment
2020
$4,087
$0
$0
--%
$128,373
2019
$2,610
$6,315
$0
--%
$6,315
0
$0
$0
$0
--%
$0

Average Home Price in 33598
Nearby Properties
Zip Code
Price
Bed
Bath
Sqft
Lot
Sold Date
$303,035
3 Beds
2 Baths
1,935 Sqft
6,004 Lot (sqft)
Sold 10/12/2026
$294,961
4 Beds
2 Baths
1,800 Sqft
5,750 Lot (sqft)
Sold 10/10/2026
$325,722
4 Beds
2 Baths
1,868 Sqft
7,956 Lot (sqft)
Sold 07/30/2026
$308,098
4 Beds
2.5 Baths
1,943 Sqft
4,420 Lot (sqft)
Sold 07/07/2026
$308,652
4 Beds
2 Baths
1,860 Sqft
5,877 Lot (sqft)
Sold 06/30/2026
$333,563
4 Beds
2 Baths
1,841 Sqft
6,341 Lot (sqft)
Sold 10/26/2026
$399,000
4 Beds
2 Baths
1,935 Sqft
5,500 Lot (sqft)
Sold 09/29/2026
$309,900
3 Beds
2 Baths
1,704 Sqft
5,500 Lot (sqft)
Sold 10/13/2026
$297,530
4 Beds
2.5 Baths
1,854 Sqft
4,420 Lot (sqft)
Sold NaN/NaN/NaN