Member Features
Find Real Estate Bargain!
Full foreclosure details
Home value, equity and ownership info
Find homes priced below market
Get full access with a FREE Account
Already a member?
$620,994
Listing Price3beds
1.5baths
1,428sqft
27,007sqft lot
31 Carlisle St, Chelmsford, MA 01824
Member Features
Find Real Estate Bargain!
Full foreclosure details
Home value, equity and ownership info
Find homes priced below market
Get full access with a FREE Account
Already a member?
For Sale
Off Market
Home type
Price / sqft
Year built
Home Details
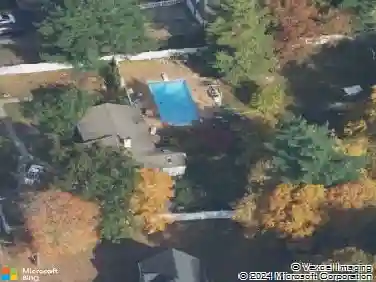
Welcome to this beautifully maintained 3-bedroom, 1.5-bathroom home in Chelmsford, blending classic charm w/ modern updates. The inviting first floor features gleaming hardwood floors throughout a spacious living room w/ a cozy fireplace, a formal dining room & a flexible main-floor bedroom. Cook w/ ease in the stylish kitchen, complete w/ tile flooring & granite countertops. A convenient half bath & a bright three-season porch complete the main level. Upstairs, you will find two additional spacious bedrooms w/ matching hardwoods & a full bath. The outdoor space is an entertainer's dream, boasting a large, level fenced-in backyard & a paved patio perfect for family gatherings. Storage shed in backyard. An attached oversized one-car garage provides easy convenience. Plenty of off-street parking. Need more space? The expansive basement offers massive potential for a future finished living area, a home gym, or a playroom. Move-in ready & waiting for you!
Interior Details
1428
3
1.5
Has Heating:
Yes
Heating Type:
Forced Air With Air Conditioning
Has Cooling:
No
Cooling Type:
N/A
Has Fuel:
Yes
Fuel Type:
Gas
Has Basement:
No
Basement Type:
Unfinished
Has Flooring:
No
Flooring Type:
N/A
Has Fireplace:
Yes
Fireplace Type:
N/A
Property Details
27007
No
No
Type:
N/A
Location:
N/A
Status:
N/A
Number of Spaces:
N/A
N/A
N/A
N/A
N/A
N/A
N/A
N/A
Construction Details
Cape Cod
Wood Siding
N/A
Gable
Asphalt
Tax History
Year
Amount
Land
Improvement
Percent Change
Assessment
2020
$5,544
$217,500
$119,500
--%
$337,000
2019
$5,263
$215,500
$106,400
--%
$321,900
2018
$6,297
$194,100
$156,500
--%
$350,600
2017
$6,075
$181,700
$157,300
--%
$339,000
2016
$5,728
$184,800
$132,900
--%
$317,700
2014
$5,267
$158,300
$119,200
--%
$277,500
2013
$4,961
$182,100
$94,300
--%
$276,400

Average Home Price in 01824
Nearby Properties
Zip Code
Price
Bed
Bath
Sqft
Lot
Sold Date
$586,197
$586,197
3 Beds
1 Baths
1,344 Sqft
4,792 Lot (sqft)
Sold 10/26/2026
$788,000
$788,000
3 Beds
4 Baths
1,428 Sqft
10,019 Lot (sqft)
Sold 10/26/2026
$726,669
4 Beds
2 Baths
1,344 Sqft
4,792 Lot (sqft)
Sold 10/26/2026
$550,000
$550,000
3 Beds
1 Baths
1,568 Sqft
7,841 Lot (sqft)
Sold 10/13/2026
$649,900
3 Beds
2 Baths
1,470 Sqft
4,792 Lot (sqft)
Sold 10/26/2026
$850,464
$850,464
3 Beds
2.5 Baths
1,508 Sqft
44,431 Lot (sqft)
Sold 10/27/2026
$620,994
3 Beds
1.5 Baths
1,428 Sqft
27,007 Lot (sqft)
Sold 10/26/2026
$520,000
$520,000
4 Beds
1 Baths
1,465 Sqft
16,988 Lot (sqft)
Sold 10/13/2026