Member Features
Find Real Estate Bargain!
Full foreclosure details
Home value, equity and ownership info
Find homes priced below market
Get full access with a FREE Account
Already a member?
$795,000
Listing Price--beds
2.5baths
3,765sqft
15,246sqft lot
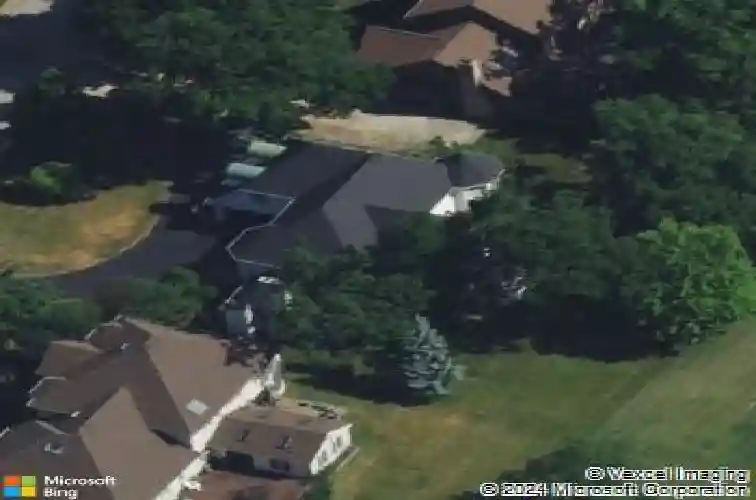
8763 Carlisle Ct, Darien, IL 60561
Member Features
Find Real Estate Bargain!
Full foreclosure details
Home value, equity and ownership info
Find homes priced below market
Get full access with a FREE Account
Already a member?
For Sale
Home type
Price / sqft
Year built
Home Details
Imagine waking up to breathtaking green views and ending your day overlooking the golf course from your own backyard. This custom-built four-bedroom, 2.5-bath home on the third tee of Carriage Greens Golf Course has been thoughtfully designed to bring the outdoors in. With soaring ceilings, dramatic windows, abundant natural light, and unique architectural details, this home stands out from today's typical offerings. Upon entering the impressive marble two-story foyer, featuring a striking floating oak staircase, you'll immediately sense that this home is anything but ordinary. The distinctive two-story turret adds character, while the generous living room impresses with 13-foot ceilings, a gas fireplace, and expansive windows that showcase the scenic landscape. The light-filled breakfast room is particularly remarkable, offering panoramic golf course views that create a lovely backdrop for daily meals and entertaining. The spacious kitchen and family room provide a comfortable, open gathering space for family and friends to enjoy. Upstairs, the private primary suite serves as a tranquil retreat, complete with vaulted ceilings, spacious proportions, stunning views, and a large ensuite bath. Three additional bedrooms provide flexibility for family, guests, or a home office. Outside, mature oak trees, a circular driveway, and a .35-acre lot overlook the golf course, creating an idyllic setting surrounded by lush greenery. Enjoy the beauty and openness of golf-course living whil
Interior Details
3765
N/A
2.5
Has Heating:
No
Heating Type:
N/A
Has Cooling:
Yes
Cooling Type:
Central
Has Fuel:
No
Fuel Type:
N/A
Has Basement:
No
Basement Type:
Partial
Has Flooring:
No
Flooring Type:
N/A
Has Fireplace:
Yes
Fireplace Type:
N/A
Property Details
15246
Yes
Yes
Type:
N/A
Location:
N/A
Status:
N/A
Number of Spaces:
N/A
N/A
N/A
N/A
N/A
N/A
N/A
N/A
Construction Details
N/A
Frame Brick
N/A
N/A
N/A
Tax History
Year
Amount
Land
Improvement
Percent Change
Assessment
2019
$11,393
$58,460
$132,930
--%
$191,390
2018
$11,472
$58,130
$138,350
--%
$196,480
2017
$11,200
$55,940
$133,130
--%
$189,070
2016
$10,930
$53,390
$127,060
--%
$180,450
2015
$10,704
$50,230
$119,540
--%
$169,770
2013
$11,676
$61,680
$125,750
--%
$187,430
2012
$11,441
$64,460
$131,410
--%
$195,870
2011
$11,127
$68,650
$139,950
--%
$208,600

Average Home Price in 60561
Nearby Properties
Zip Code
Price
Bed
Bath
Sqft
Lot
Sold Date
$717,711
$717,711
-- Beds
2.5 Baths
3,443 Sqft
15,682 Lot (sqft)
Sold 09/26/2026
$762,633
-- Beds
3 Baths
3,396 Sqft
11,326 Lot (sqft)
Sold 07/28/2026
$555,713
$555,713
-- Beds
2.5 Baths
3,234 Sqft
13,068 Lot (sqft)
Sold 06/11/2026
$795,000
$795,000
-- Beds
2.5 Baths
3,765 Sqft
15,246 Lot (sqft)
Sold 10/27/2026
$951,899
$951,899
-- Beds
3 Baths
3,717 Sqft
14,375 Lot (sqft)
Sold 10/27/2026
$1,100,000
$1,100,000
-- Beds
4 Baths
3,805 Sqft
27,878 Lot (sqft)
Sold 10/26/2026