Member Features
Find Real Estate Bargain!
Full foreclosure details
Home value, equity and ownership info
Find homes priced below market
Get full access with a FREE Account
Already a member?
$1,150,000
Listing Price--beds
3.5baths
3,912sqft
98,881sqft lot
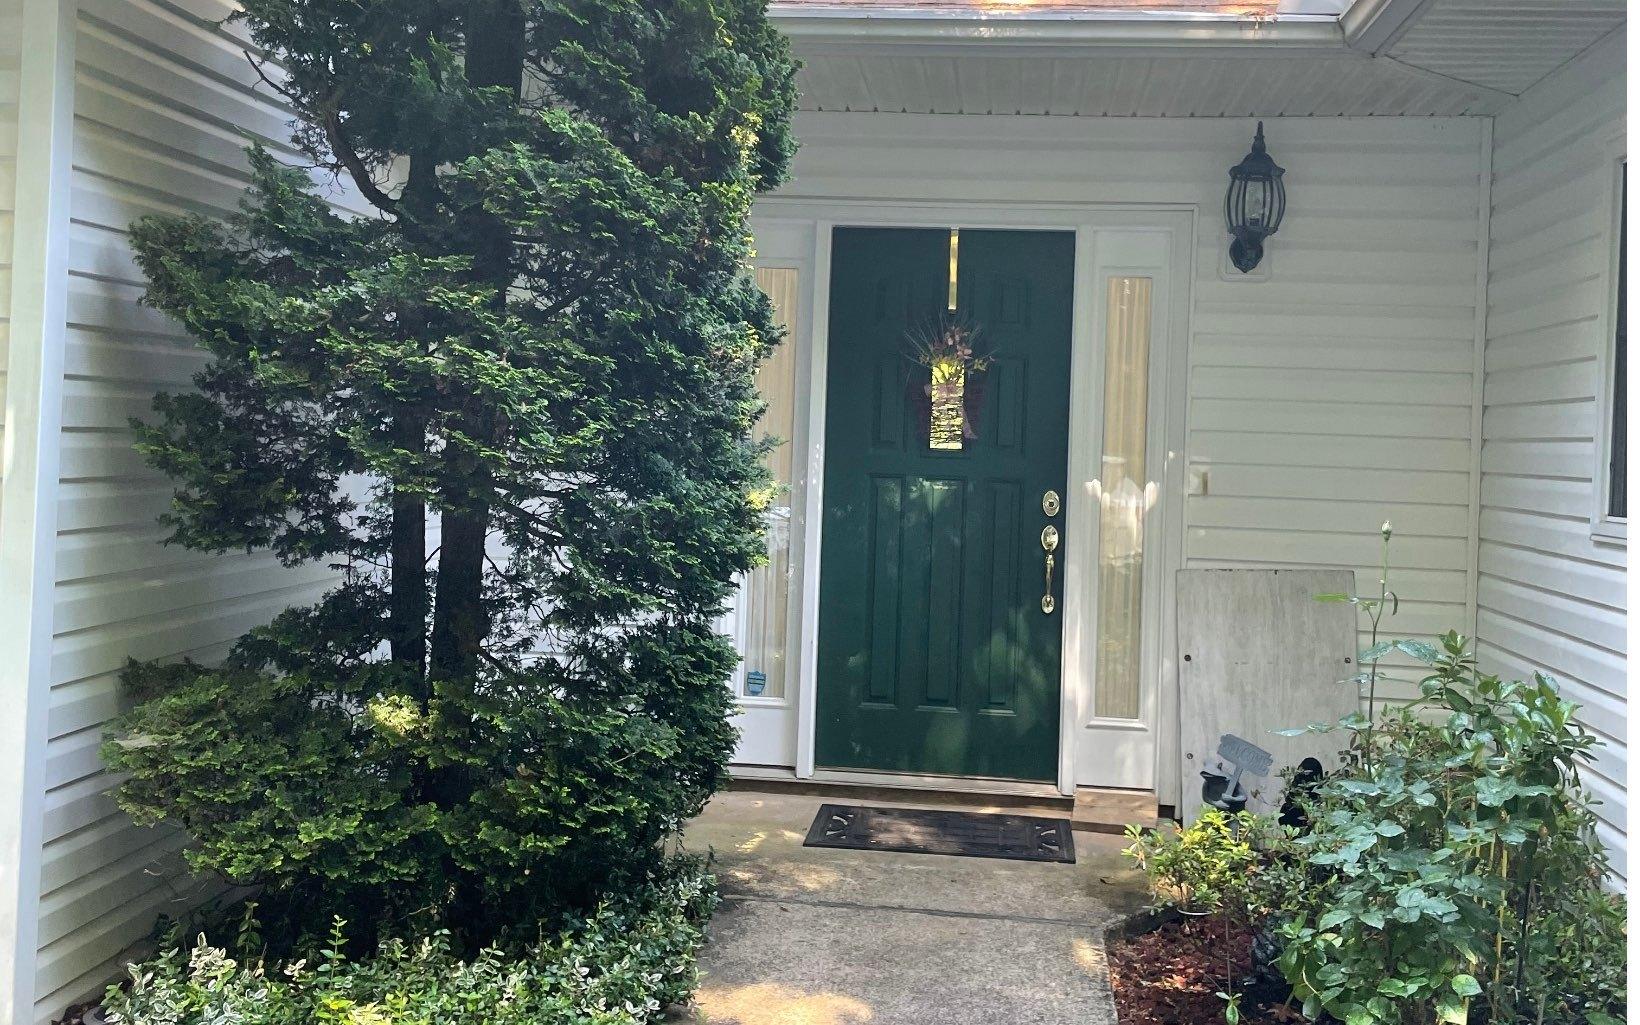
2187 Carlin Rd, Hiawassee, GA 30546
Member Features
Find Real Estate Bargain!
Full foreclosure details
Home value, equity and ownership info
Find homes priced below market
Get full access with a FREE Account
Already a member?
For Sale
Off Market
Home type
Price / sqft
Year built
Home Details
Live Where the Mountains Meet the Lake Experience the cool, relaxed lifestyle of Lake Chatuge View living, framed by spectacular views of iconic Bell Mountain. This exceptional Timberlake Custom Mountain Craftsman offers nearly 4,000 sq. ft., 4 bedrooms and 4.5 baths, with the comfort and craftsmanship designed for effortless mountain living. The open concept main level features a designer kitchen with custom cabinetry, granite countertops and stainless steel appliances, plus a magazine cover quality soaring great room with Fireplace & forever Lake Views. A luxurious main level primary suite with an upscale bath and walk-in tile shower complete the main floor. Four ensuite bedrooms provide privacy and comfort for family & guests, crafted for privacy on 3 living levels. The real Magic is outside. Step outside to multiple outdoor living spaces that invite you to experience Lake Chatuge from every angle, from open air, covered and screened lake view porches and decks to the warmth of an outdoor fireplace. Enjoy morning coffee as the mountains wake up, afternoon breezes rising on the thermals off the lake and unforgettable evenings gathered around the fire beneath a starlit mountain sky. Inside, thoughtful custom upgrades include engineered hardwood flooring, four-zone HVAC, custom craftsmanship, and two fireplaces, one indoors and one outdoors. This isn't just a beautiful mountain home, it's a lifestyle. A place where the air feels fresher, the pace feels slower and every day co
Interior Details
3912
N/A
3.5
Has Heating:
Yes
Heating Type:
Central
Has Cooling:
Yes
Cooling Type:
Central
Has Fuel:
No
Fuel Type:
N/A
Has Basement:
No
Basement Type:
Finished
Has Flooring:
No
Flooring Type:
Hardwood
Has Fireplace:
Yes
Fireplace Type:
N/A
Property Details
98881
No
No
Type:
N/A
Location:
N/A
Status:
N/A
Number of Spaces:
N/A
No
No
No
No
No
No
No
Construction Details
N/A
Fiber Cement Siding (hardi-board/hardi-plank)
N/A
Gable
Composition Shingle
Tax History
Year
Amount
Land
Improvement
Percent Change
Assessment
2020
$2,779
$50,000
$166,948
--%
$216,948
2020
$2,779
$50,000
$160,850
--%
$210,850
2019
$2,746
$62,500
$150,227
--%
$212,727
2018
$2,840
$62,500
$143,084
--%
$205,584
2017
$2,843
$62,500
$143,084
--%
$205,584

Average Home Price in 30546
Nearby Properties
Zip Code
Price
Bed
Bath
Sqft
Lot
Sold Date
$675,000
$675,000
-- Beds
3.5 Baths
3,746 Sqft
43,996 Lot (sqft)
Sold 10/26/2026
$1,150,000
$1,150,000
-- Beds
3.5 Baths
3,912 Sqft
98,881 Lot (sqft)
Sold 10/27/2026