Member Features
Find Real Estate Bargain!
Full foreclosure details
Home value, equity and ownership info
Find homes priced below market
Get full access with a FREE Account
Already a member?
$1,800,000
Listing Price5beds
7baths
4,686sqft
31,363sqft lot
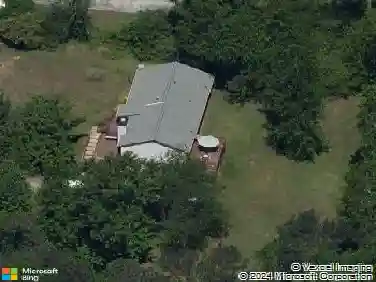
583 Carl Sanders Dr, Acworth, GA 30101
Member Features
Find Real Estate Bargain!
Full foreclosure details
Home value, equity and ownership info
Find homes priced below market
Get full access with a FREE Account
Already a member?
For Sale
Off Market
Home type
Price / sqft
Year built
Home Details
The classic good looks of this home located in Governors Towne Club provide an inviting environment from the time you are welcomed on the charming front porch. One step into the foyer reveals todays open floor plan. Flanking the foyer, to the right you will notice the spacious dining room with adjoining butlers pantry setting the stage for perfect dinner parties with family and friends. On the left a fireside office/study offers space for at home business activities. Straight ahead is the openness of family room, kitchen and breakfast area leading to a screened porch creating a perfect setting for todays lifestyle. Try your hand at whipping up a gourmet meal in the kitchen. Itll be a snap with custom cabinets, double islands and nearby huge walk-in pantry. Fill the family room area with comfortable furniture for the ultimate casual living, while the spacious deck and screened porch provide a whole new option for casual outdoor living. The owners retreat has all the space you could want, highlights include sitting area, access to the deck plus deluxe bath with separate his and her closets. Four bedroom suites with private baths and walk-in closets occupy the upper level. The basement awaits for you to customize suitable for your familys lifestyle. Dont miss this beautiful, well built new home!!! Call for an appointment today.
Interior Details
4686
5
7
Has Heating:
Yes
Heating Type:
Forced Air With Air Conditioning
Has Cooling:
Yes
Cooling Type:
Central
Has Fuel:
Yes
Fuel Type:
Gas
Has Basement:
No
Basement Type:
Unfinished
Has Flooring:
No
Flooring Type:
Carpet
Has Fireplace:
Yes
Fireplace Type:
N/A
Property Details
31363
No
No
Type:
Garage, Attached
Location:
N/A
Status:
N/A
Number of Spaces:
0
No
No
No
No
Yes
No
No
Construction Details
N/A
Brick Veneer
N/A
Gable/hip
Composition Shingle
Tax History
Year
Amount
Land
Improvement
Percent Change
Assessment
2020
$933
$31,440
$0
--%
$31,440
2019
$846
$28,080
$0
--%
$28,080
2018
$1,644
$54,600
$0
--%
$54,600
2017
$1,191
$39,000
$0
--%
$39,000
2016
$824
$27,280
$0
--%
$27,280
2014
$439
$13,920
$0
--%
$13,920
2013
$453
$13,920
$0
--%
$13,920
2012
$546
$16,800
$0
--%
$16,800

Average Home Price in 30101
Nearby Properties
Zip Code
Price
Bed
Bath
Sqft
Lot
Sold Date
$1,744,929
$1,744,929
5 Beds
5.5 Baths
4,860 Sqft
47,916 Lot (sqft)
Sold 08/11/2026
$1,799,000
$1,799,000
6 Beds
6 Baths
4,735 Sqft
24,393 Lot (sqft)
Sold 09/29/2026
$1,036,489
$1,036,489
5 Beds
4.5 Baths
4,235 Sqft
34,412 Lot (sqft)
Sold 10/27/2026
$1,750,000
$1,750,000
4 Beds
5.5 Baths
5,100 Sqft
27,878 Lot (sqft)
Sold 10/27/2026
$1,149,000
$1,149,000
5 Beds
5 Baths
4,172 Sqft
33,976 Lot (sqft)
Sold 10/26/2026
$850,000
$850,000
5 Beds
5.5 Baths
4,503 Sqft
18,730 Lot (sqft)
Sold 10/13/2026
$1,800,000
$1,800,000
5 Beds
7 Baths
4,686 Sqft
31,363 Lot (sqft)
Sold 09/29/2026
$613,770
$613,770
3 Beds
2.5 Baths
4,390 Sqft
13,503 Lot (sqft)
Sold 10/26/2026
$697,538
3 Beds
4.5 Baths
5,290 Sqft
15,681 Lot (sqft)
Sold 10/27/2026