

Member Features
Find Real Estate Bargain!
Full foreclosure details
Home value, equity and ownership info
Find homes priced below market
Get full access with a FREE Account
Already a member?
$524,000
Listing Price3beds
2baths
2,076sqft
7,562sqft lot
541 Caren Dr, Buffalo Grove, IL 60089
Member Features
Find Real Estate Bargain!
Full foreclosure details
Home value, equity and ownership info
Find homes priced below market
Get full access with a FREE Account
Already a member?
For Sale
Off Market
Home type
Price / sqft
Year built
Home Details
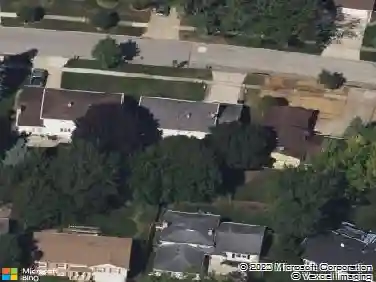
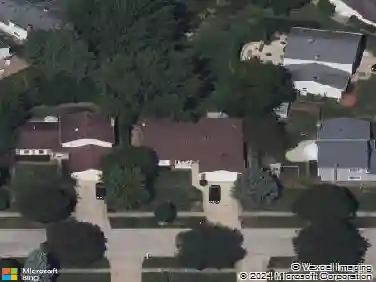
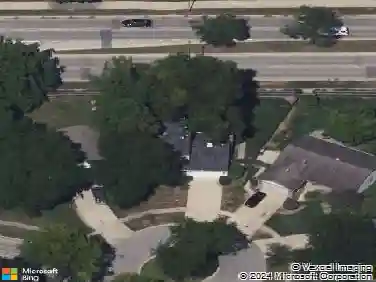
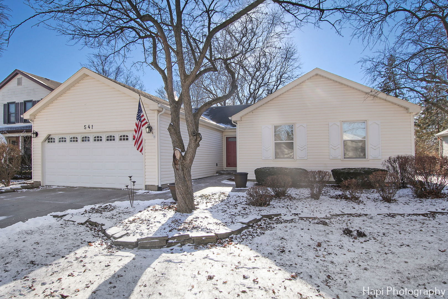
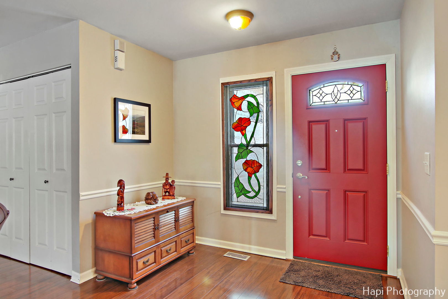
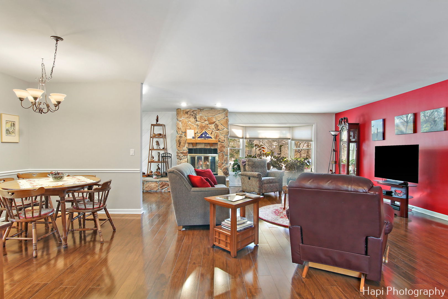
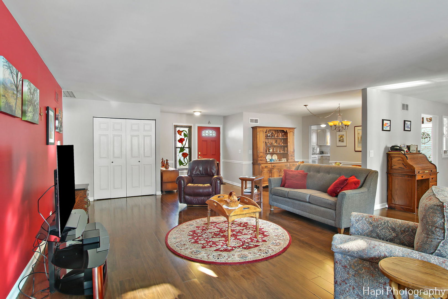
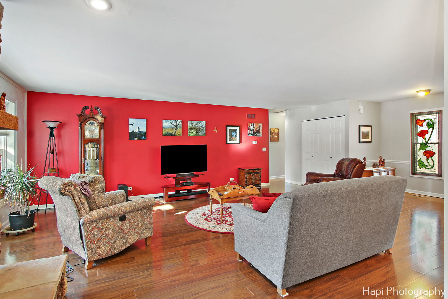
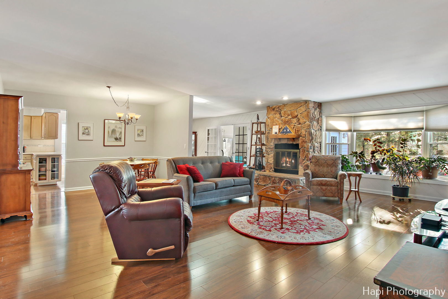
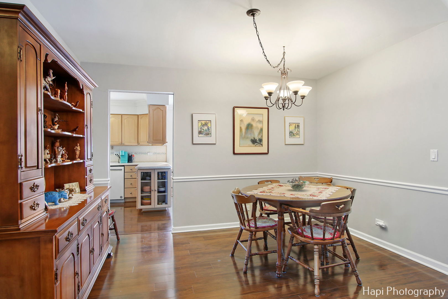
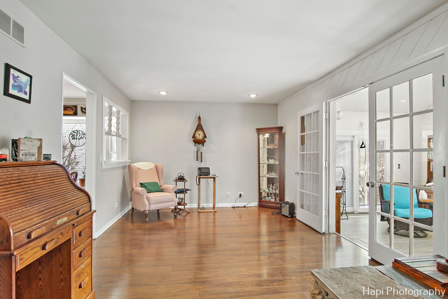
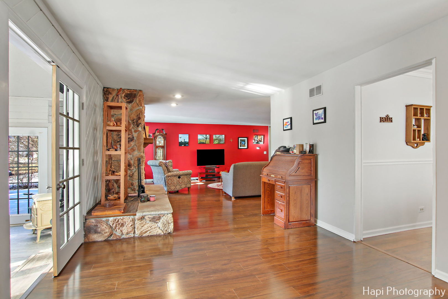
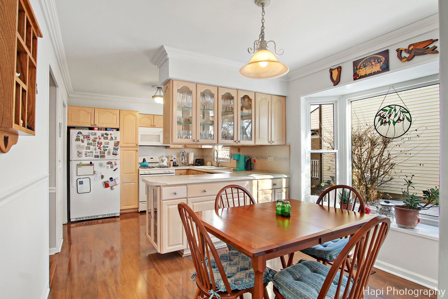
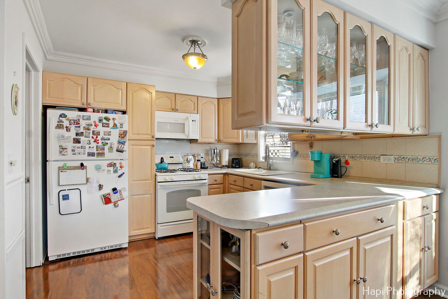
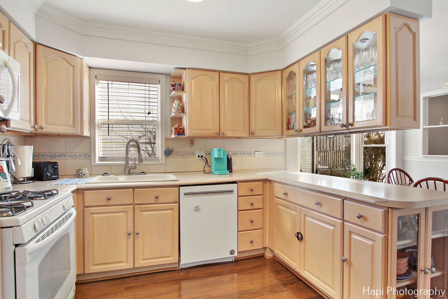
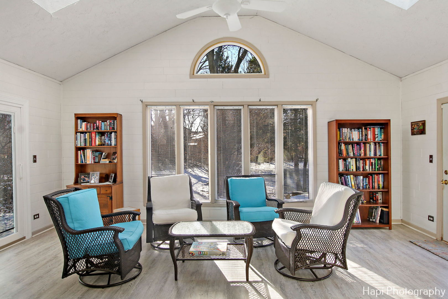
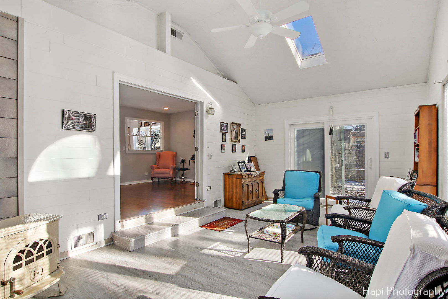
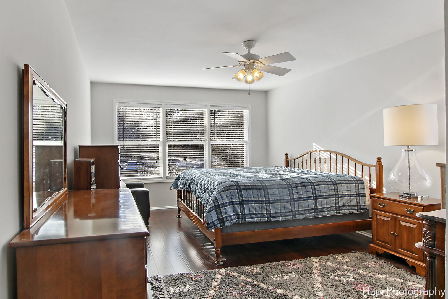
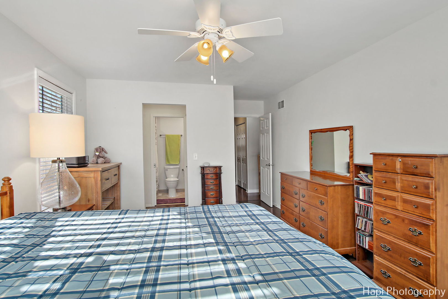
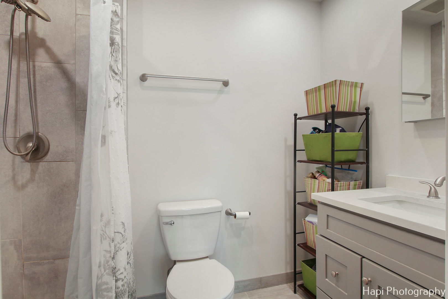
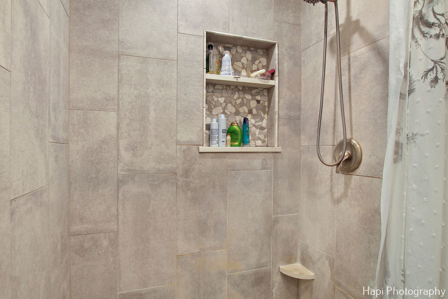
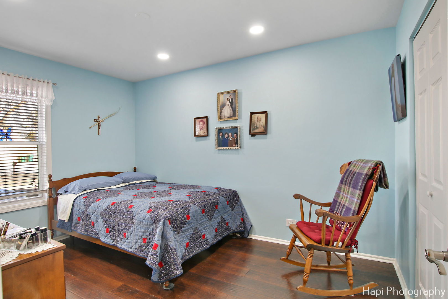
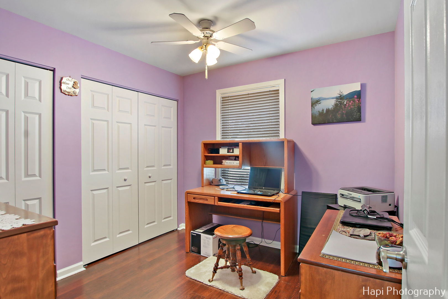
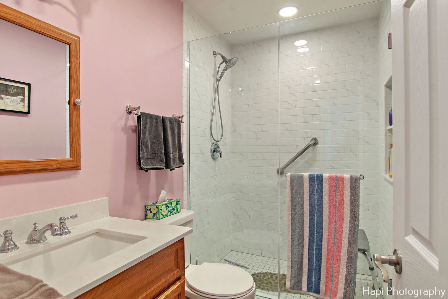
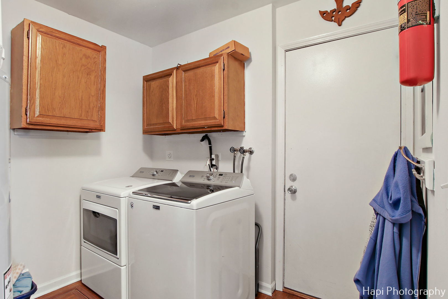
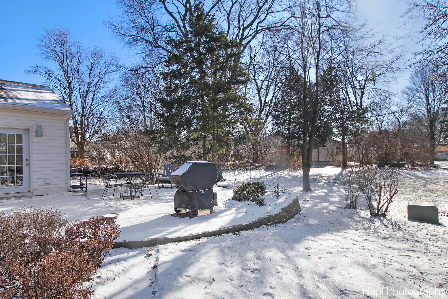
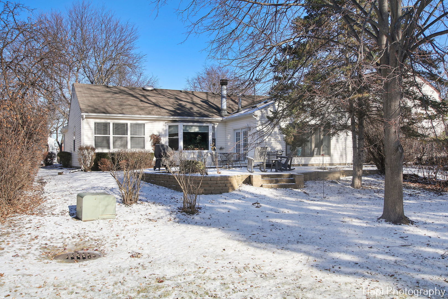
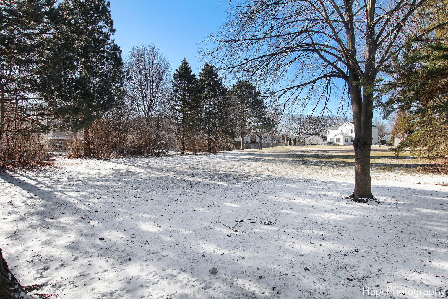
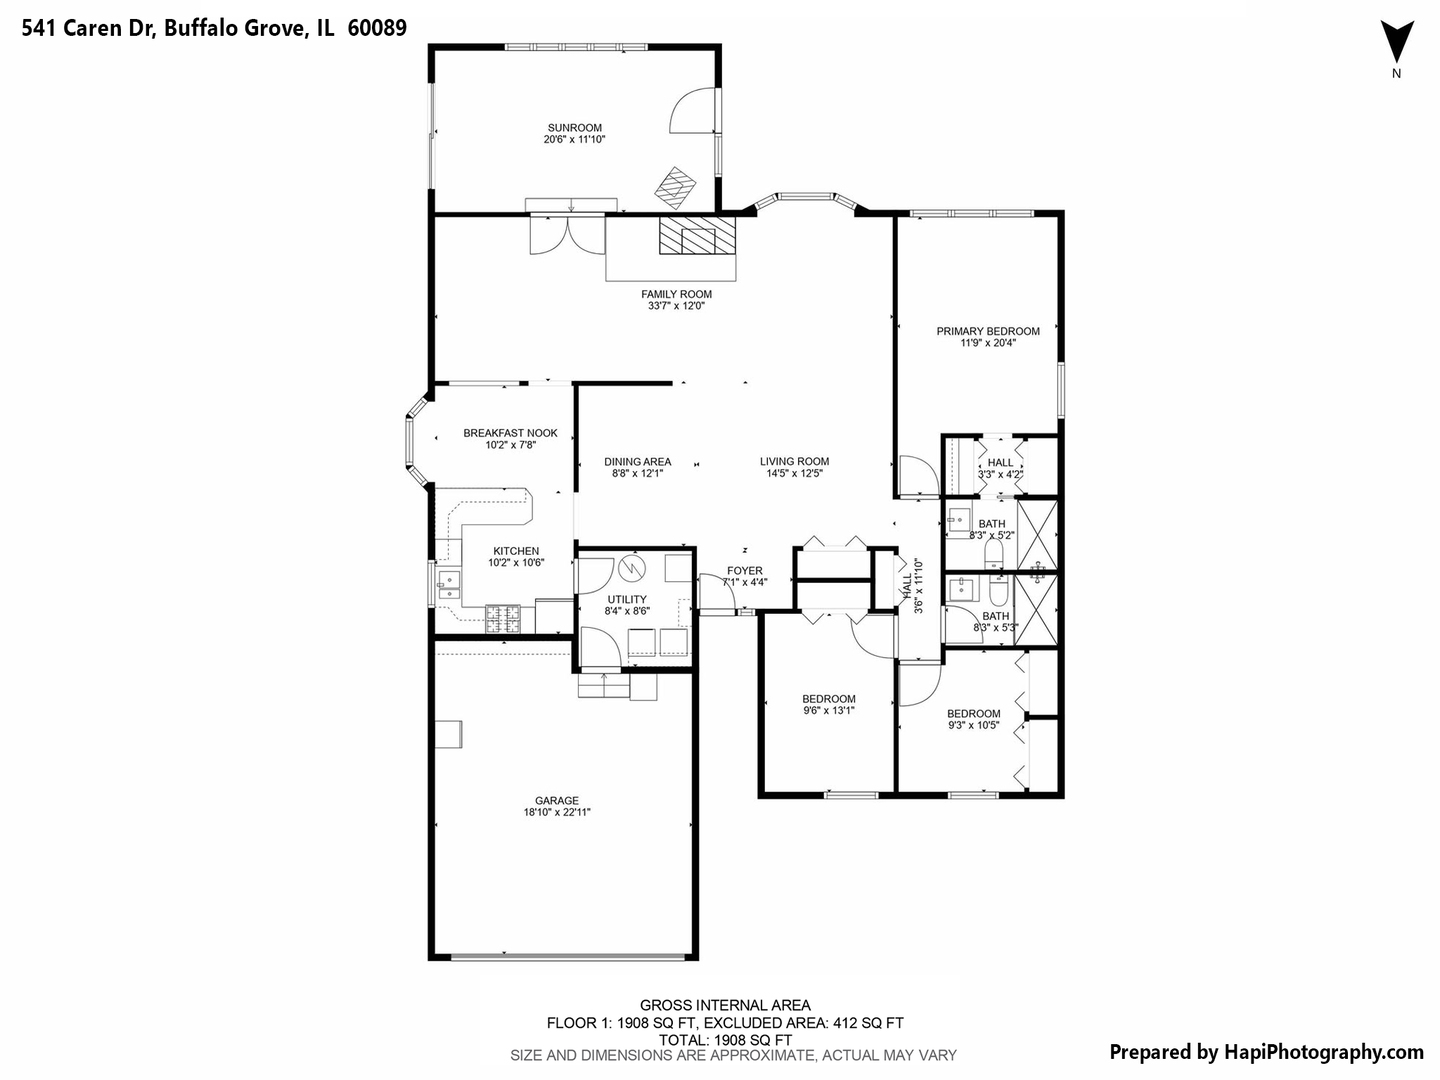
What a find! Rarely Available, Ranch Home in Desirable Strathmore Subdivision and Stevenson High School and District 96! Spacious and Well Maintained Home Boasts an Open Floor Plan, Huge Great Room, Complete with a Beautiful Brick Fireplace and Wood Floors, Perfect for Entertaining or Relaxing with Family! Bright & Lovely Eat-in Kitchen has Newer Appliances (2 years) and Plenty of Cabinet Space! Primary Bedroom has Newly Remodeled, Beautiful, Full Bath, with Generous Size Shower and plenty of Closet Space! 2 More Spacious Bedrooms Share Hall Bath That Also Has Been Recently Updated! Enjoy the Views from the Stunning 20 x 13 ALL Season Room, with Vaulted Ceiling, New Arched Window and Sliding Door! Wood Burning Stove allows for cozy, comfy, year around use! This Home Really Has It All! Spacious Floor Plan, Maintenance Free Exterior, Plus Common Area Green Space for Added Backyard Enjoyment! Whole House Fan, Crawl Area with Concrete Floor Provides Tons of Storage Space, Great Location, Great Schools (Award Winning Stevenson High School) Close to Shopping and Transportation. This is a Must See!
Interior Details
2076
3
2
Has Heating:
No
Heating Type:
N/A
Has Cooling:
Yes
Cooling Type:
Central
Has Fuel:
No
Fuel Type:
N/A
Has Basement:
No
Basement Type:
N/A
Has Flooring:
No
Flooring Type:
N/A
Has Fireplace:
Yes
Fireplace Type:
N/A
Property Details
7562
Yes
Yes
Type:
Garage, Attached
Location:
N/A
Status:
N/A
Number of Spaces:
2
N/A
N/A
N/A
N/A
N/A
N/A
N/A
Construction Details
N/A
Aluminum/vinyl
N/A
N/A
N/A
Tax History
Year
Amount
Land
Improvement
Percent Change
Assessment
2019
$10,267
$29,728
$90,240
--%
$119,968
2018
$10,763
$29,380
$88,142
--%
$117,522
2017
$10,362
$28,694
$86,085
--%
$114,779
2016
$10,089
$27,477
$82,433
--%
$109,910
2015
$9,817
$25,696
$77,091
--%
$102,787
2013
$9,452
$27,598
$70,245
--%
$97,843
2012
$9,376
$28,123
$73,795
--%
$101,918
2011
$9,265
$28,652
$80,846
--%
$109,498

Average Home Price in 60089
Nearby Properties
Zip Code
Price
Bed
Bath
Sqft
Lot
Sold Date
$599,900
-- Beds
2.5 Baths
2,264 Sqft
7,200 Lot (sqft)
Sold 10/17/2026
$625,840
-- Beds
1.5 Baths
2,078 Sqft
9,148 Lot (sqft)
Sold 07/28/2026
$543,486
-- Beds
2.5 Baths
2,241 Sqft
7,170 Lot (sqft)
Sold 07/22/2026
$596,601
$596,601
-- Beds
2.5 Baths
2,017 Sqft
9,191 Lot (sqft)
Sold 07/15/2026
$609,430
-- Beds
2.5 Baths
2,199 Sqft
10,607 Lot (sqft)
Sold 05/14/2026
$539,000
$539,000
3 Beds
2.5 Baths
1,930 Sqft
7,588 Lot (sqft)
Sold 10/26/2026
$611,791
-- Beds
2.5 Baths
1,924 Sqft
7,200 Lot (sqft)
Sold 10/27/2026
$529,000
3 Beds
3 Baths
1,951 Sqft
6,138 Lot (sqft)
Sold 10/26/2026
$524,000
3 Beds
2 Baths
2,076 Sqft
7,562 Lot (sqft)
Sold 10/27/2026