Member Features
Find Real Estate Bargain!
Full foreclosure details
Home value, equity and ownership info
Find homes priced below market
Get full access with a FREE Account
Already a member?
$218,492
Listing Price--beds
1.5baths
1,054sqft
1,622sqft lot
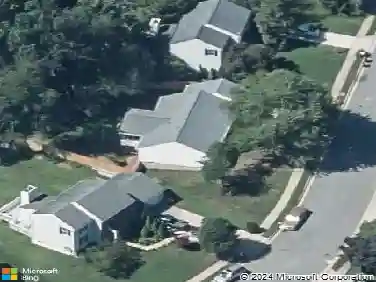
37 Cardor Ct, Nottingham, MD 21236
Member Features
Find Real Estate Bargain!
Full foreclosure details
Home value, equity and ownership info
Find homes priced below market
Get full access with a FREE Account
Already a member?
For Sale
Home type
Price / sqft
Year built
Home Details
2-bedroom, 1 full bath, 1 half bath end-of-group colonial townhome in the Silvergate community of Nottingham with a refreshed interior, updated kitchen, and flexible three-level layout. The main level feels bright and inviting with hardwood flooring, an open living room, separate dining area, convenient half bath, and an eat-in kitchen featuring stainless steel appliances, refaced cabinetry, new flooring, and a brand-new slider to the concrete patio. Upstairs, two generously sized bedrooms with hardwood flooring share a full bath, while the unfinished lower level adds valuable usable space for storage, hobbies, laundry, or future finishing potential. Updates include Fresh paint, a new HVAC system and water heater, NEW ROOF, a new washer and dryer, and one assigned paved parking space add everyday convenience. Set near Perry Hall with easy access to shopping, dining, and commuter routes, this home offers a strong blend of updates, function, and location.
Interior Details
1054
N/A
1.5
Has Heating:
Yes
Heating Type:
Yes
Has Cooling:
Yes
Cooling Type:
Central
Has Fuel:
No
Fuel Type:
N/A
Has Basement:
No
Basement Type:
Basement (unspecified)
Has Flooring:
No
Flooring Type:
N/A
Has Fireplace:
Yes
Fireplace Type:
N/A
Property Details
1622
Yes
Yes
Type:
N/A
Location:
N/A
Status:
N/A
Number of Spaces:
N/A
N/A
N/A
N/A
N/A
N/A
N/A
N/A
Construction Details
Townhouse
Siding (not Specified)
N/A
N/A
Composition Shingle
Tax History
Year
Amount
Land
Improvement
Percent Change
Assessment
2021
$2,791
$56,000
$95,700
--%
$151,700
2020
$2,577
$0
$0
--%
$151,633
2019
$2,483
$0
$0
--%
$151,567
2018
$2,306
$56,000
$95,500
--%
$151,500
2017
$2,197
$0
$0
--%
$141,833
2015
$1,957
$56,000
$66,500
--%
$122,500
2014
$1,913
$0
$0
--%
$122,500
2012
$1,837
$0
$0
--%
$122,500

Average Home Price in 21236
Nearby Properties
Zip Code
Price
Bed
Bath
Sqft
Lot
Sold Date
$241,894
$241,894
-- Beds
2 Baths
1,098 Sqft
1,098 Lot (sqft)
Sold 09/12/2026
$215,000
$215,000
-- Beds
2 Baths
1,099 Sqft
1,099 Lot (sqft)
Sold 09/29/2026
$224,924
$224,924
-- Beds
2 Baths
1,057 Sqft
1,057 Lot (sqft)
Sold 10/26/2026
$162,000
$162,000
-- Beds
2 Baths
1,108 Sqft
1,108 Lot (sqft)
Sold 11/02/2026
$221,500
$221,500
2 Beds
2 Baths
1,100 Sqft
1,100 Lot (sqft)
Sold 10/27/2026
$219,900
$219,900
-- Beds
2 Baths
1,060 Sqft
1,060 Lot (sqft)
Sold 10/26/2026
$216,954
$216,954
-- Beds
2 Baths
1,061 Sqft
1,061 Lot (sqft)
Sold NaN/NaN/NaN
$218,492
$218,492
-- Beds
1.5 Baths
1,054 Sqft
1,622 Lot (sqft)
Sold 10/27/2026