Member Features
Find Real Estate Bargain!
Full foreclosure details
Home value, equity and ownership info
Find homes priced below market
Get full access with a FREE Account
Already a member?
$315,000
Listing Price3beds
2baths
1,938sqft
26,572sqft lot
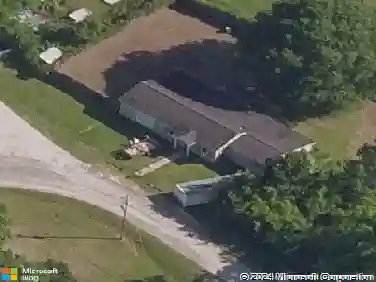
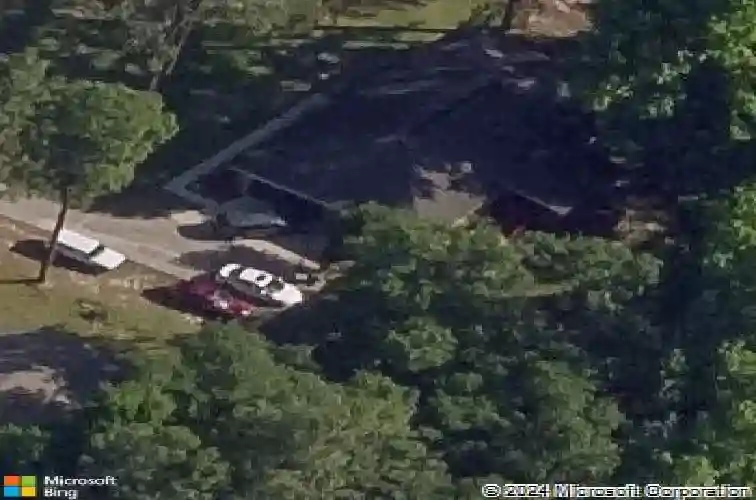
410 Cardinal Dr, Statesboro, GA 30461
Member Features
Find Real Estate Bargain!
Full foreclosure details
Home value, equity and ownership info
Find homes priced below market
Get full access with a FREE Account
Already a member?
For Sale
Off Market
Home type
Price / sqft
Year built
Home Details
Welcome home to this spacious 3-bedroom, 2-bathroom brick home located in the established Merrywood neighborhood of Statesboro. With approximately 1,938 square feet, this home offers plenty of room to spread out and enjoy comfortable living. The kitchen features stainless steel appliances, ample cabinet space, and a breakfast nook overlooking the family room. The spacious living area offers laminate flooring and a fireplace, creating a comfortable space for relaxing or entertaining. The primary suite is generously sized and features a walk-in closet and an updated private bathroom. Two additional bedrooms provide plenty of space for family, guests, or a home office. One of the highlights of this property is the large covered back porch overlooking a beautiful fenced backyard-perfect for relaxing, grilling, or entertaining friends and family. The home also features an attached garage, central heating and air, and a large level lot. Conveniently located in Statesboro with easy access to shopping, dining, schools, and everything the area has to offer.
Interior Details
1938
3
2
Has Heating:
Yes
Heating Type:
Central
Has Cooling:
Yes
Cooling Type:
Central
Has Fuel:
Yes
Fuel Type:
Electric
Has Basement:
No
Basement Type:
N/A
Has Flooring:
No
Flooring Type:
Hardwood
Has Fireplace:
Yes
Fireplace Type:
N/A
Property Details
26572
Yes
Yes
Type:
N/A
Location:
N/A
Status:
N/A
Number of Spaces:
N/A
N/A
N/A
N/A
N/A
N/A
N/A
N/A
Construction Details
Other
Brick
N/A
Hip
Composition Shingle
Tax History
Year
Amount
Land
Improvement
Percent Change
Assessment
2020
$1,099
$8,800
$46,192
--%
$54,992
2019
$1,090
$8,520
$45,733
--%
$54,252
2018
$1,078
$8,520
$43,049
--%
$51,569
2017
$1,054
$8,520
$41,338
--%
$49,858
2016
$1,041
$8,520
$39,521
--%
$48,041
2014
$936
$8,520
$38,361
--%
$46,881
2013
$942
$8,520
$38,361
--%
$46,881
2012
$955
$0
$0
--%
$47,349

Average Home Price in 30461
Nearby Properties
Zip Code
Price
Bed
Bath
Sqft
Lot
Sold Date
$--
2 Beds
2 Baths
1,730 Sqft
30,492 Lot (sqft)
Sold 08/03/2026
$323,464
3 Beds
2 Baths
2,072 Sqft
31,799 Lot (sqft)
Sold 10/27/2026
$290,000
3 Beds
2 Baths
1,979 Sqft
19,166 Lot (sqft)
Sold 10/13/2026
$315,000
3 Beds
2 Baths
1,938 Sqft
26,572 Lot (sqft)
Sold 10/12/2026
$340,000
3 Beds
2 Baths
1,766 Sqft
40,511 Lot (sqft)
Sold 10/26/2026
$269,999
3 Beds
2 Baths
2,179 Sqft
31,363 Lot (sqft)
Sold 10/13/2026
$279,000
$279,000
3 Beds
2 Baths
1,668 Sqft
22,216 Lot (sqft)
Sold 09/29/2026