Member Features
Find Real Estate Bargain!
Full foreclosure details
Home value, equity and ownership info
Find homes priced below market
Get full access with a FREE Account
Already a member?
$1,325,000
Listing Price3beds
4baths
3,109sqft
15,006sqft lot
4814 Caravelle Dr, Fort Collins, CO 80526
Member Features
Find Real Estate Bargain!
Full foreclosure details
Home value, equity and ownership info
Find homes priced below market
Get full access with a FREE Account
Already a member?
For Sale
Off Market
Home type
Price / sqft
Year built
Home Details
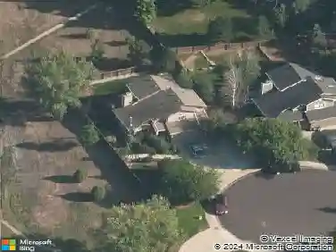
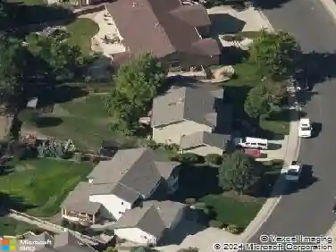
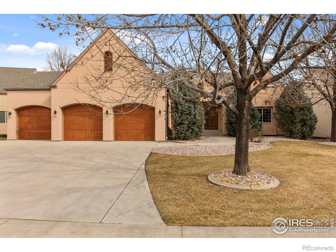
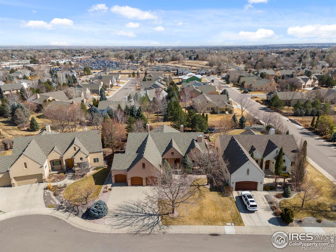
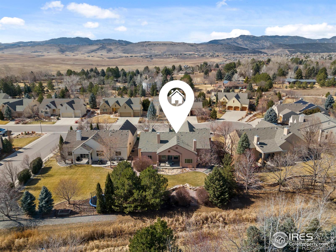
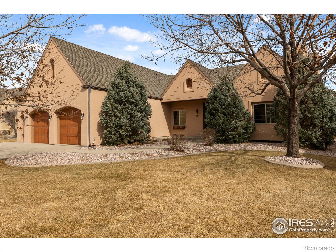
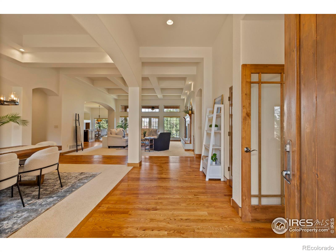
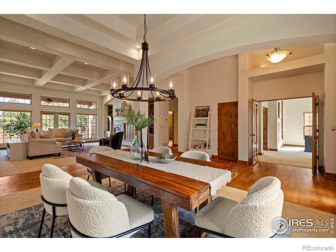
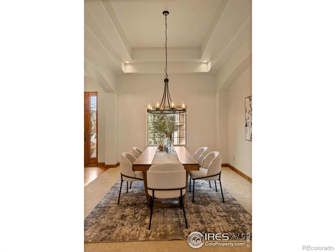
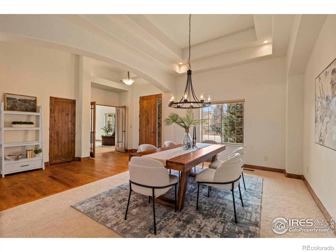
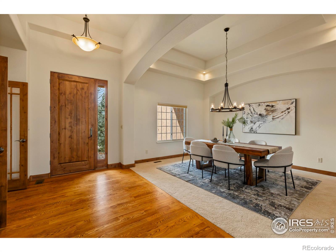
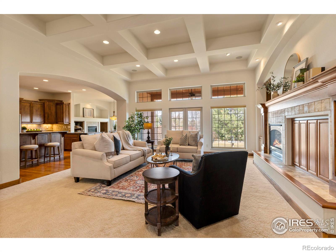
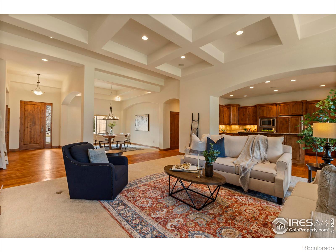
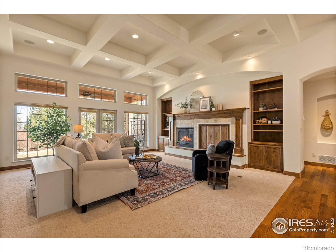
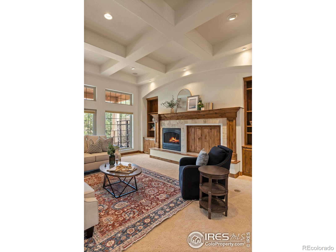
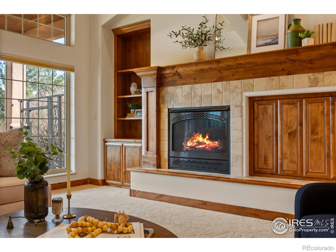
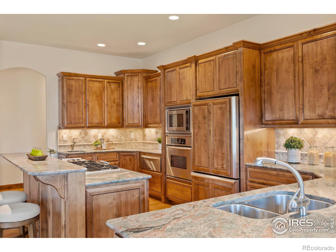
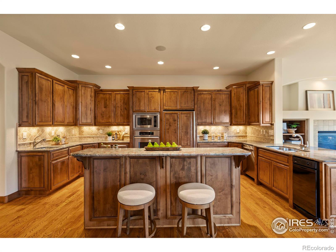
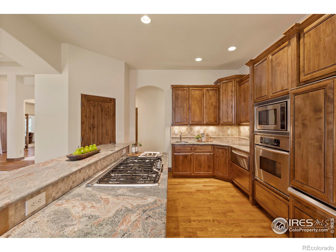
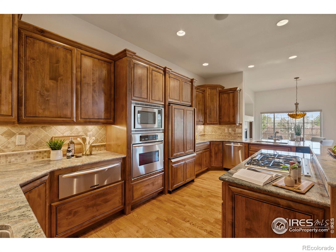
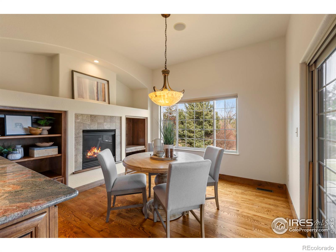
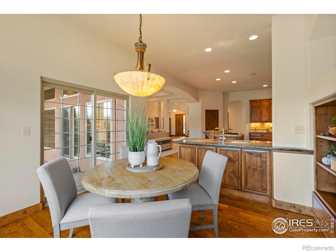
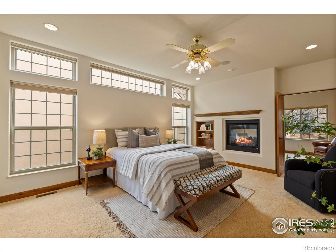
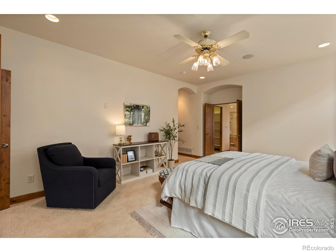
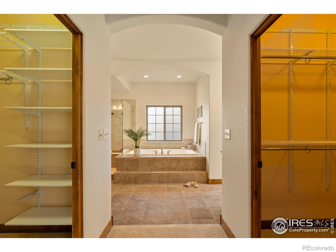
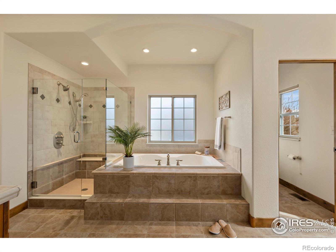
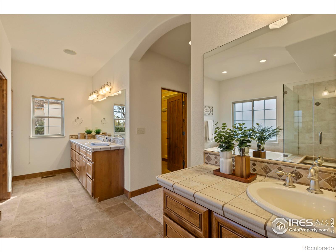
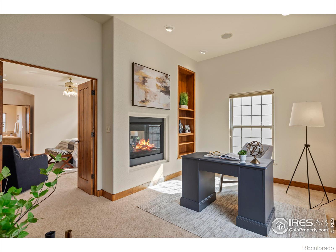
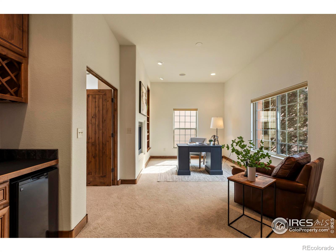
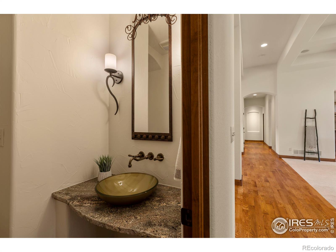
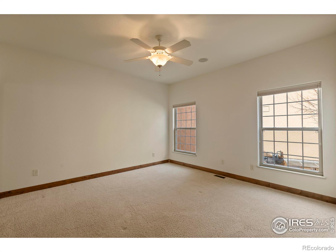
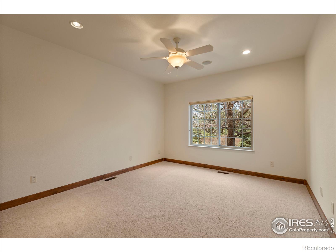
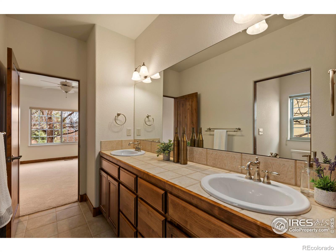
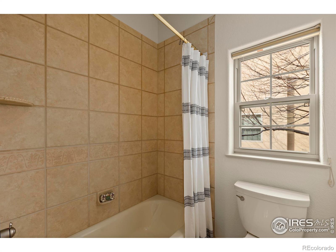
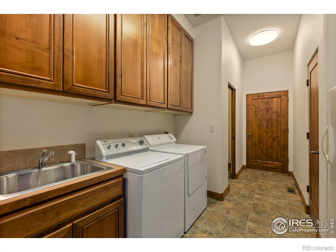
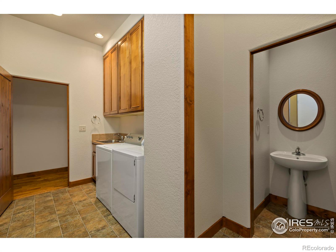
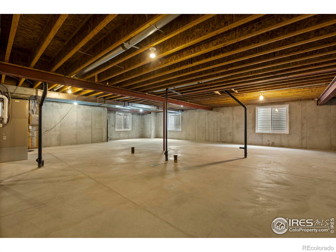
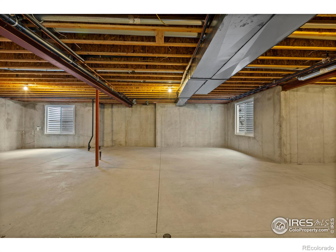
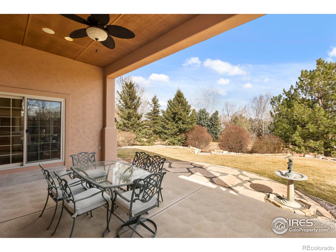
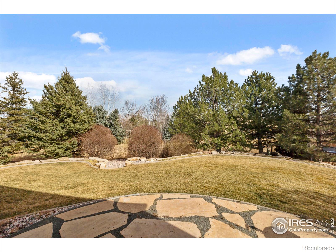
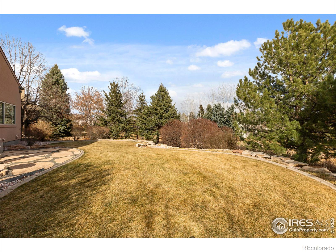
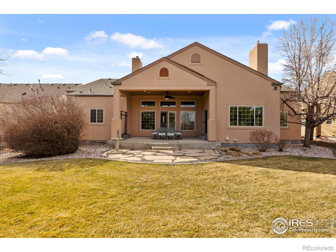
Welcome to a beautiful French Norman custom architecture home at 4814 Caravelle Drive. Epitomizing elegance & smart design, its nestled on over a 1/3 acre of impeccably maintained grounds. Embrace the luxury of one-level living with a generous floor plan spread over 6142 sqft, 3071 sqft finished. From the moment you enter, the solid wood floors & freshly painted walls greet you, complemented by frameless door frames & soaring 10+ foot ceilings. The thoughtful layout has distributed audio throughout & includes three bedrooms, an office, 2 full baths, & 2 powder rooms.A large formal dining area with new light fixture, sits off the foyer. The generous living area features built-ins, a gas fireplace, & 12-foot ceilings, all overlooking a maturely landscaped backyard & covered patio. The cooks kitchen is a culinary haven with a gas cooktop, wall oven, built-in refrigerator, & level 5 granite counters with loads of counter & cabinet space. Enjoy morning sunshine in the breakfast nook/hearth room with a gas fireplace, offering serene views. The primary suite boasts a luxurious ensuite bathroom, a walk-in closet, & a double-sided fireplace connecting to the office.Two additional bedrooms, a full bathroom, & a large laundry room w/ mud-room powder bath complete the main level. The full unfinished basement offers potential for expansion w/ bathroom rough-ins & egress windows.The oversized 3 car garage has 8 doors, is insulated, heated & has an included workbench & extra power outlets.W
Interior Details
3109
3
4
Has Heating:
Yes
Heating Type:
Central
Has Cooling:
Yes
Cooling Type:
Central
Has Fuel:
Yes
Fuel Type:
Gas
Has Basement:
No
Basement Type:
Basement (unspecified)
Has Flooring:
No
Flooring Type:
N/A
Has Fireplace:
Yes
Fireplace Type:
N/A
Property Details
15006
Yes
Yes
Type:
Garage, Attached
Location:
N/A
Status:
N/A
Number of Spaces:
4
No
No
No
No
No
No
No
Construction Details
Ranch
Other (not Classified)
N/A
Gable
Composition Shingle
Tax History
Year
Amount
Land
Improvement
Percent Change
Assessment
2019
$5,130
$7,007
$53,618
--%
$60,625
2019
$5,130
$7,007
$53,618
--%
$60,625
2018
$4,895
$12,982
$46,778
--%
$59,760
2017
$4,879
$12,982
$46,778
--%
$59,760
2016
$4,865
$8,756
$51,358
--%
$60,114
2014
$5,119
$8,760
$46,170
--%
$54,930
2013
$5,125
$8,760
$46,170
--%
$54,930
2012
$4,805
$8,920
$41,500
--%
$50,420

Average Home Price in 80526
Nearby Properties
Zip Code
Price
Bed
Bath
Sqft
Lot
Sold Date
$675,000
3 Beds
3 Baths
3,048 Sqft
2,583 Lot (sqft)
Sold 09/30/2026
$882,377
4 Beds
3 Baths
2,806 Sqft
4,238 Lot (sqft)
Sold 08/06/2026
$914,678
4 Beds
3.5 Baths
2,830 Sqft
28,314 Lot (sqft)
Sold 07/13/2026
$1,164,296
$1,164,296
3 Beds
4.5 Baths
3,136 Sqft
15,379 Lot (sqft)
Sold 06/10/2026
$815,572
4 Beds
3 Baths
3,010 Sqft
4,238 Lot (sqft)
Sold 05/29/2026
$824,285
4 Beds
4 Baths
2,952 Sqft
4,923 Lot (sqft)
Sold 10/26/2026
$885,657
4 Beds
3 Baths
3,384 Sqft
14,132 Lot (sqft)
Sold 10/26/2026
$796,213
5 Beds
4.75 Baths
3,513 Sqft
10,659 Lot (sqft)
Sold 10/27/2026
$675,000
5 Beds
4 Baths
2,822 Sqft
10,687 Lot (sqft)
Sold 10/13/2026