Member Features
Find Real Estate Bargain!
Full foreclosure details
Home value, equity and ownership info
Find homes priced below market
Get full access with a FREE Account
Already a member?
$1,199,000
Listing Price4beds
3baths
3,204sqft
9,583sqft lot
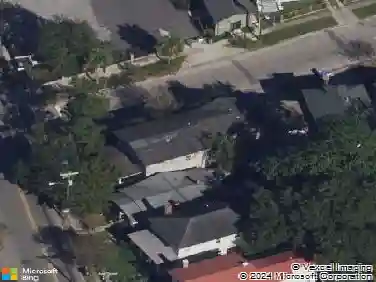
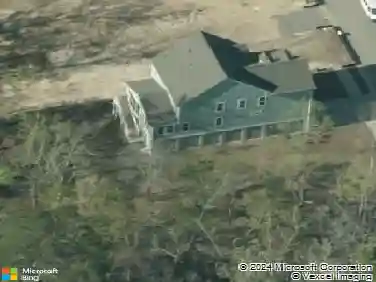
1230 Captain Rivers Dr, Charleston, SC 29412
Member Features
Find Real Estate Bargain!
Full foreclosure details
Home value, equity and ownership info
Find homes priced below market
Get full access with a FREE Account
Already a member?
For Sale
Off Market
Home type
Price / sqft
Year built
Home Details
Welcome to 1230 Captain Rivers Drive, a beautifully appointed 4-bedroom, 3.5-bath home in the sought-after Bennetts Bluff community on James Island. Featuring the Firethorn floor plan and an ideal location just minutes from Folly Beach and historic downtown Charleston, this home offers the perfect combination of Lowcountry charm, generous living space and thoughtful design.A welcoming front porch sets the tone as you enter the home, where gorgeous plank flooring, crown molding and beautiful finishes carry throughout. Just inside, a convenient locker-style mudroom provides the perfect drop zone for bags, shoes and everyday essentials.At the heart of the home is the gourmet kitchen, featuring quartz countertops, stainless steel appliances, a gas range and plenty of space for cookingand gathering. A butler's pantry connects the kitchen to the formal dining room, creating a wonderful layout for entertaining. The spacious first-floor primary suite is a true retreat, accented by custom wood beams that bring warmth and character to the space. The primary bath features a double vanity, large walk-in closet, garden soaking tub and an oversized walk-in shower. Upstairs, the versatile loft offers additional living space along with two generously sized guest bedrooms. A separate guest suite with its own private full bath provides a comfortable and private space for family and overnight guests. In addition, a flex space offers more versatility for a home office, playroom, hobby space or m
Interior Details
3204
4
3
Has Heating:
Yes
Heating Type:
Heat Pump
Has Cooling:
No
Cooling Type:
N/A
Has Fuel:
No
Fuel Type:
N/A
Has Basement:
No
Basement Type:
N/A
Has Flooring:
No
Flooring Type:
N/A
Has Fireplace:
Yes
Fireplace Type:
N/A
Property Details
9583
No
No
Type:
Garage, Detached
Location:
N/A
Status:
N/A
Number of Spaces:
2
No
No
No
No
Yes
No
No
Construction Details
N/A
Vinyl
N/A
N/A
N/A
Tax History
Year
Amount
Land
Improvement
Percent Change
Assessment

Average Home Price in 29412
Nearby Properties
Zip Code
Price
Bed
Bath
Sqft
Lot
Sold Date
$1,028,600
$1,028,600
5 Beds
3 Baths
3,460 Sqft
9,148 Lot (sqft)
Sold 09/23/2026
$1,199,000
$1,199,000
4 Beds
3 Baths
3,204 Sqft
9,583 Lot (sqft)
Sold 09/21/2026
$1,373,469
$1,373,469
4 Beds
3.5 Baths
3,356 Sqft
9,583 Lot (sqft)
Sold 10/26/2026
$1,250,000
$1,250,000
5 Beds
4 Baths
3,434 Sqft
9,148 Lot (sqft)
Sold 10/13/2026
$951,256
$951,256
5 Beds
2.5 Baths
2,809 Sqft
9,148 Lot (sqft)
Sold 10/27/2026
$889,000
5 Beds
3 Baths
2,876 Sqft
11,761 Lot (sqft)
Sold 09/29/2026