Member Features
Find Real Estate Bargain!
Full foreclosure details
Home value, equity and ownership info
Find homes priced below market
Get full access with a FREE Account
Already a member?
$596,612
Listing Price4beds
3.5baths
2,675sqft
10,890sqft lot
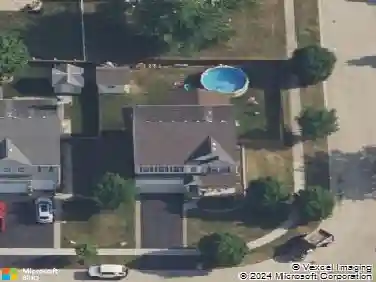
13752 Capista Dr, Plainfield, IL 60544
Member Features
Find Real Estate Bargain!
Full foreclosure details
Home value, equity and ownership info
Find homes priced below market
Get full access with a FREE Account
Already a member?
For Sale
Home type
Price / sqft
Year built
Home Details
Custom Plainfield home is loaded with updates and upgrades, boasts open floor plan, amazing views plus finished walkout basement. Gourmet kitchen w/craftsman style cabinets, granite counter tops, tile backsplash & stainless steel appliances is open to vaulted family room w/brick fireplace & custom built-ins. First floor den w/glass french doors. Formal living/dining rooms. Hardwood flooring throughout entire 1st floor. Turned staircase leads to primary suite w/remodeled luxury bath + walk-in closet. Good sized bedrooms incl large 2nd bedroom w/sitting area. Newer carpet/flooring on 2nd floor. Updated hall bath. Full, finished walkout basement w/radiant heat in floor. Large recreation/gaming areas with built-ins. Full bath in basement + plenty of storage & large sun room w/backyard & patio access. 1st floor laundry/mud room. 2+ car garage w/extra storage space, EV charger, epoxy flooring, & radiant heat. Newer HVAC. Huge, newer deck w/amazing views & access to lower level patio & large fenced yard. Great location, convenient to shopping, dining, entertainment & highways.
Interior Details
2675
4
3.5
Has Heating:
Yes
Heating Type:
Forced Air With Air Conditioning
Has Cooling:
Yes
Cooling Type:
Central
Has Fuel:
No
Fuel Type:
N/A
Has Basement:
No
Basement Type:
N/A
Has Flooring:
No
Flooring Type:
N/A
Has Fireplace:
Yes
Fireplace Type:
N/A
Property Details
10890
Yes
No
Type:
Garage, Attached
Location:
N/A
Status:
N/A
Number of Spaces:
2
N/A
N/A
N/A
N/A
N/A
N/A
N/A
Construction Details
N/A
Brick
N/A
N/A
N/A
Tax History
Year
Amount
Land
Improvement
Percent Change
Assessment
2019
$10,367
$26,323
$101,745
--%
$128,068
2018
$9,910
$24,731
$95,595
--%
$120,326
2017
$9,607
$23,502
$90,844
--%
$114,346
2016
$9,374
$22,415
$86,642
--%
$109,057
2015
$8,971
$20,998
$81,163
--%
$102,161
2013
$8,575
$20,257
$78,297
--%
$98,554
2012
$8,432
$20,723
$80,099
--%
$100,822
2011
$8,644
$21,021
$93,394
--%
$114,415

Average Home Price in 60544
Nearby Properties
Zip Code
Price
Bed
Bath
Sqft
Lot
Sold Date
$596,612
$596,612
4 Beds
3.5 Baths
2,675 Sqft
10,890 Lot (sqft)
Sold 10/26/2026