Member Features
Find Real Estate Bargain!
Full foreclosure details
Home value, equity and ownership info
Find homes priced below market
Get full access with a FREE Account
Already a member?
$375,000
Listing Price3beds
2baths
1,255sqft
18,420sqft lot
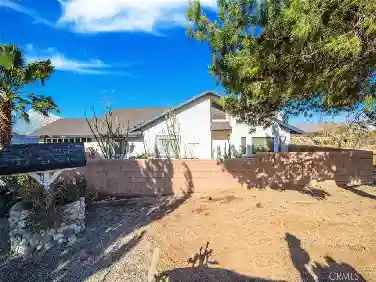
61480 Capilla Dr, Joshua Tree, CA 92252
Member Features
Find Real Estate Bargain!
Full foreclosure details
Home value, equity and ownership info
Find homes priced below market
Get full access with a FREE Account
Already a member?
For Sale
Off Market
Home type
Price / sqft
Year built
Home Details
This is the one you've been waiting for! This newer Joshua Tree home has been well-maintained and has all of the modern amenities including interior laundry, natural gas utility, stainless appliances and granite counters. Vaulted ceilings and dual pane windows bathe the interior in abundant ambient light. Situated on a fully-fenced oversized corner lot with almost half an acre, you are located in the heart of the action - just 3/4 mile from the Joshua Tree Saloon and Joshua Tree Visitors center with convenient access to Highway 62 and the National Park entrance. Gardening enthusiasts will be right at home with gorgeous natural landscaping as well as a greenhouse and raised planter boxes. Cowboy pool with equipment is also included. Buy with confidence, as a home inspection has already been completed. This one is price to SELL, so schedule your private showing today!
Interior Details
1255
3
2
Has Heating:
Yes
Heating Type:
Central
Has Cooling:
Yes
Cooling Type:
Central
Has Fuel:
No
Fuel Type:
N/A
Has Basement:
No
Basement Type:
N/A
Has Flooring:
No
Flooring Type:
N/A
Has Fireplace:
Yes
Fireplace Type:
N/A
Property Details
18420
Yes
No
Type:
Garage, Attached
Location:
N/A
Status:
N/A
Number of Spaces:
2
N/A
N/A
N/A
N/A
N/A
N/A
N/A
Construction Details
Modern
N/A
N/A
N/A
Composition Shingle
Tax History
Year
Amount
Land
Improvement
Percent Change
Assessment
2020
$1,795
$26,006
$104,019
--%
$130,025
2019
$1,885
$25,496
$101,979
--%
$127,475
2018
$1,729
$24,996
$99,979
--%
$124,975
2017
$1,712
$24,506
$98,019
--%
$122,525
2016
$1,685
$24,025
$96,097
--%
$120,122
2014
$1,733
$14,742
$107,586
--%
$122,328
2013
$1,640
$14,675
$107,100
--%
$121,775
2012
$253
$14,387
$0
--%
$14,387

Average Home Price in 92252
Nearby Properties
Zip Code
Price
Bed
Bath
Sqft
Lot
Sold Date
$440,000
2 Beds
1.75 Baths
1,302 Sqft
8,400 Lot (sqft)
Sold 10/17/2026
$770,679
2 Beds
1.75 Baths
1,124 Sqft
49,530 Lot (sqft)
Sold 07/15/2026
$389,000
2 Beds
1 Baths
1,265 Sqft
11,560 Lot (sqft)
Sold 10/26/2026
$463,946
2 Beds
2 Baths
1,351 Sqft
8,400 Lot (sqft)
Sold 10/27/2026
$695,000
2 Beds
2 Baths
1,196 Sqft
54,450 Lot (sqft)
Sold 11/02/2026
$375,000
3 Beds
2 Baths
1,255 Sqft
18,420 Lot (sqft)
Sold 10/13/2026
$435,000
$435,000
2 Beds
2 Baths
1,144 Sqft
13,167 Lot (sqft)
Sold 10/26/2026
$320,000
2 Beds
2 Baths
1,204 Sqft
9,000 Lot (sqft)
Sold 09/29/2026
$470,034
3 Beds
2 Baths
1,350 Sqft
54,450 Lot (sqft)
Sold 10/26/2026
Calculators
Mortgage
Mortgage Calculator
Details for 61480 CAPILLA DR
Property Debt
Foreclosure Contact Details
Similar Homes Nearby

Guides for Capilla Dr

San Bernardino’s real estate values rose steadily in early to mid-2024, with average property values peaking at $500K in May. Sale prices per sq. ft also increased modestly despite a subtle decrease in number of properties sold. Comparison with nearby cities shows varied market trends.