Member Features
Find Real Estate Bargain!
Full foreclosure details
Home value, equity and ownership info
Find homes priced below market
Get full access with a FREE Account
Already a member?
$791,431
Listing Price--beds
2baths
3,583sqft
120,226sqft lot
28w472 Cape Ave, West Chicago, IL 60185
Member Features
Find Real Estate Bargain!
Full foreclosure details
Home value, equity and ownership info
Find homes priced below market
Get full access with a FREE Account
Already a member?
For Sale
Home type
Price / sqft
Year built
Home Details
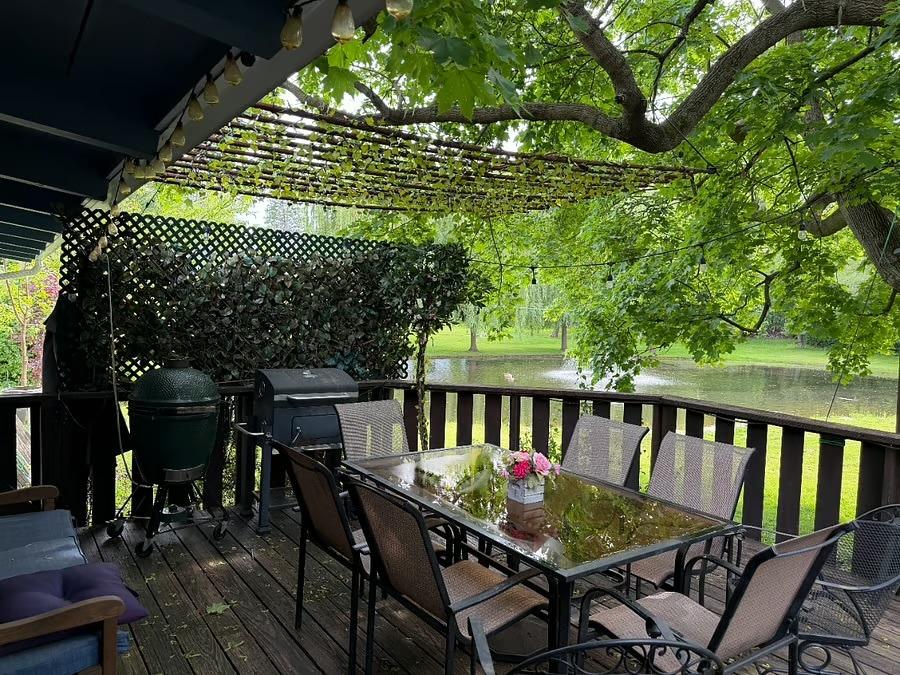
HUGE split-level home with 3-car garage on 2.76 scenic acres! Located in award-winning District 25, this property offers a rare blend of space, privacy, and convenience-just minutes to I-355, I-88, shopping, and dining. Enjoy a peaceful, rural feel with room to roam, plus a storage shed for added functionality. The sun-filled living room features a gas fireplace and large bay window, while the separate dining room with hardwood floors overlooks the expansive backyard. The kitchen includes peninsula seating and a breakfast nook with a door to the patio. A den, office space, and convenient half bath complete the main level. Both the den & office could easily become 4th & 5th bedrooms. Upstairs, the primary suite offers an ensuite bath, private balcony, and double closets, along with two additional generous bedrooms and a full bath. The impressive lower-level family room boasts a wood-burning fireplace, bar area, space for a billiard table, and sliding doors to the patio. An unfinished full basement provides abundant storage or future expansion. Well maintained and bursting with potential-this is a truly special property!
Interior Details
3583
N/A
2
Has Heating:
Yes
Heating Type:
Forced Air With Air Conditioning
Has Cooling:
Yes
Cooling Type:
Central
Has Fuel:
No
Fuel Type:
N/A
Has Basement:
No
Basement Type:
Partial
Has Flooring:
No
Flooring Type:
N/A
Has Fireplace:
Yes
Fireplace Type:
N/A
Property Details
120226
No
No
Type:
N/A
Location:
N/A
Status:
N/A
Number of Spaces:
N/A
N/A
N/A
N/A
N/A
N/A
N/A
N/A
Construction Details
Split Level
Frame
N/A
Hip
Composition Shingle
Tax History
Year
Amount
Land
Improvement
Percent Change
Assessment
2019
$10,681
$49,510
$85,980
--%
$135,490
2018
$11,222
$52,640
$86,610
--%
$139,250
2017
$11,036
$50,540
$83,160
--%
$133,700
2016
$10,808
$48,280
$79,430
--%
$127,710
2015
$10,709
$45,700
$75,190
--%
$120,890
2013
$11,202
$53,660
$75,040
--%
$128,700
2012
$12,229
$62,760
$87,770
--%
$150,530
2011
$11,761
$67,900
$94,960
--%
$162,860

Average Home Price in 60185
Nearby Properties
Zip Code
Price
Bed
Bath
Sqft
Lot
Sold Date
$664,873
3 Beds
3 Baths
3,256 Sqft
13,939 Lot (sqft)
Sold 09/29/2026
$602,869
4 Beds
3.5 Baths
3,090 Sqft
98,881 Lot (sqft)
Sold 07/28/2026
$849,999
3 Beds
2.5 Baths
3,769 Sqft
60,984 Lot (sqft)
Sold 09/23/2026
$791,431
$791,431
-- Beds
2 Baths
3,583 Sqft
120,226 Lot (sqft)
Sold 10/26/2026
$869,900
4 Beds
4 Baths
3,266 Sqft
148,975 Lot (sqft)
Sold 10/26/2026