Member Features
Find Real Estate Bargain!
Full foreclosure details
Home value, equity and ownership info
Find homes priced below market
Get full access with a FREE Account
Already a member?
$1,450,000
Listing Price4beds
4baths
3,348sqft
6,556sqft lot

1945 Canyon Highlands Dr, Henderson, NV 89052
Member Features
Find Real Estate Bargain!
Full foreclosure details
Home value, equity and ownership info
Find homes priced below market
Get full access with a FREE Account
Already a member?
For Sale
Off Market
Home type
Price / sqft
Year built
Home Details
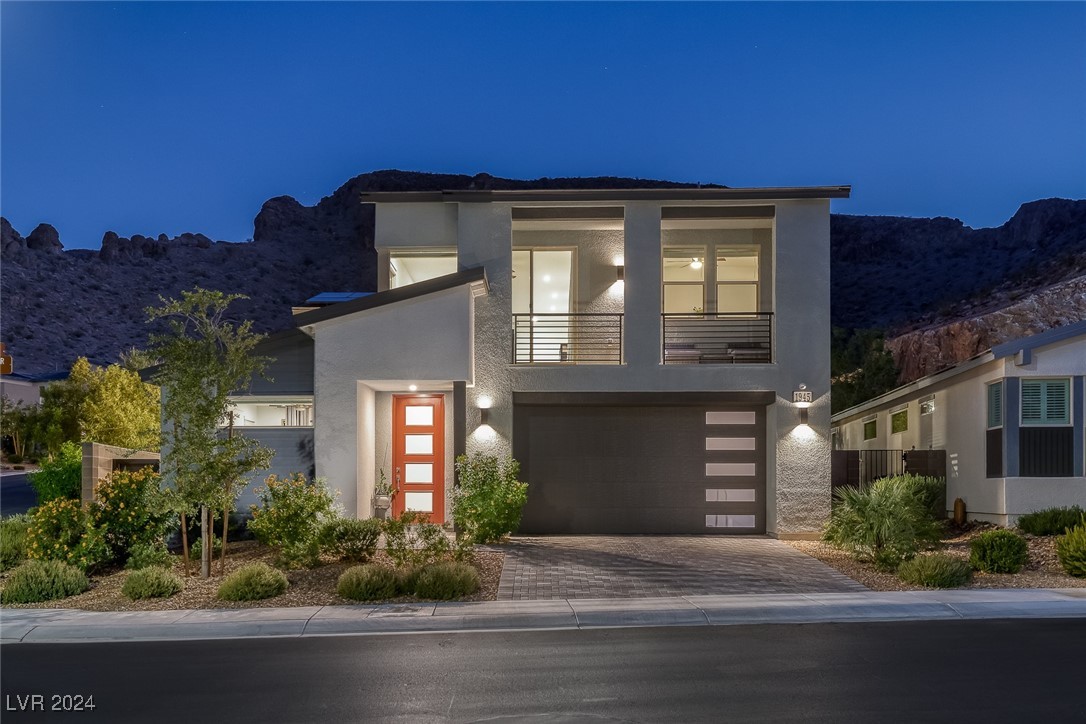
Tucked away in one of the most unique mountainside communities in Henderson, this stunning Tri Pointe home is located in the private, gated community of Midnight Ridge. This immaculate, contemporary home boasts a bright, open-concept design with a spacious indoor lounge and a designer kitchen featuring quartz counters, large island w/ cooktop, soft-close cabinets and high-end SS appliances. The great room flows effortlessly from the kitchen, ideal for entertaining. A downstairs g/suite offers privacy with an ensuite bathroom. Upstairs, the roomy loft offers its own balcony, while the luxurious primary suite also has a private balcony overlooking the mountains, a spa-like bathroom and a walk-in closet with built-in shelving. Outdoor living spaces include a peaceful courtyard and an oversized covered patio with low-maintenance landscaping. Addl highlights include a fully paid-off solar system (at closing), surround sound speakers, tankless W/H, soft water system and home smart system.
Interior Details
3348
4
4
Has Heating:
Yes
Heating Type:
Forced Air With Air Conditioning
Has Cooling:
Yes
Cooling Type:
Central
Has Fuel:
No
Fuel Type:
N/A
Has Basement:
No
Basement Type:
N/A
Has Flooring:
No
Flooring Type:
N/A
Has Fireplace:
Yes
Fireplace Type:
N/A
Property Details
6556
No
No
Type:
Garage, Attached
Location:
N/A
Status:
N/A
Number of Spaces:
2
N/A
N/A
N/A
N/A
N/A
N/A
N/A
Construction Details
Bi-level
Combination
N/A
N/A
Concrete
Tax History
Year
Amount
Land
Improvement
Percent Change
Assessment
2021
$1,796
$61,250
$0
--%
$61,250
0
$0
$61,250
$0
--%
$61,250

Average Home Price in 89052
Nearby Properties
Zip Code
Price
Bed
Bath
Sqft
Lot
Sold Date
$1,255,141
$1,255,141
5 Beds
4.5 Baths
3,300 Sqft
5,833 Lot (sqft)
Sold 09/14/2026
$1,290,450
$1,290,450
4 Beds
3.5 Baths
3,422 Sqft
5,746 Lot (sqft)
Sold 07/25/2026
$1,475,000
$1,475,000
4 Beds
3.5 Baths
3,012 Sqft
5,510 Lot (sqft)
Sold 07/17/2026
$1,054,776
$1,054,776
4 Beds
3.5 Baths
3,422 Sqft
5,798 Lot (sqft)
Sold 10/05/2026
$1,264,900
$1,264,900
5 Beds
5 Baths
3,422 Sqft
5,689 Lot (sqft)
Sold 09/29/2026
$1,149,999
$1,149,999
4 Beds
3.5 Baths
3,422 Sqft
5,746 Lot (sqft)
Sold 10/05/2026
$1,750,000
$1,750,000
4 Beds
3.5 Baths
3,012 Sqft
6,212 Lot (sqft)
Sold 10/06/2026
$1,450,000
$1,450,000
4 Beds
4 Baths
3,348 Sqft
6,556 Lot (sqft)
Sold 09/29/2026
$1,339,900
$1,339,900
5 Beds
4.5 Baths
3,782 Sqft
5,868 Lot (sqft)
Sold 10/06/2026