
Member Features
Find Real Estate Bargain!
Full foreclosure details
Home value, equity and ownership info
Find homes priced below market
Get full access with a FREE Account
Already a member?
$599,000
Listing Price3beds
2baths
2,456sqft
16,058sqft lot
576 Canyon Edge Ln, Hixson, TN 37343
Member Features
Find Real Estate Bargain!
Full foreclosure details
Home value, equity and ownership info
Find homes priced below market
Get full access with a FREE Account
Already a member?
For Sale
Off Market
Home type
Price / sqft
Year built
Home Details
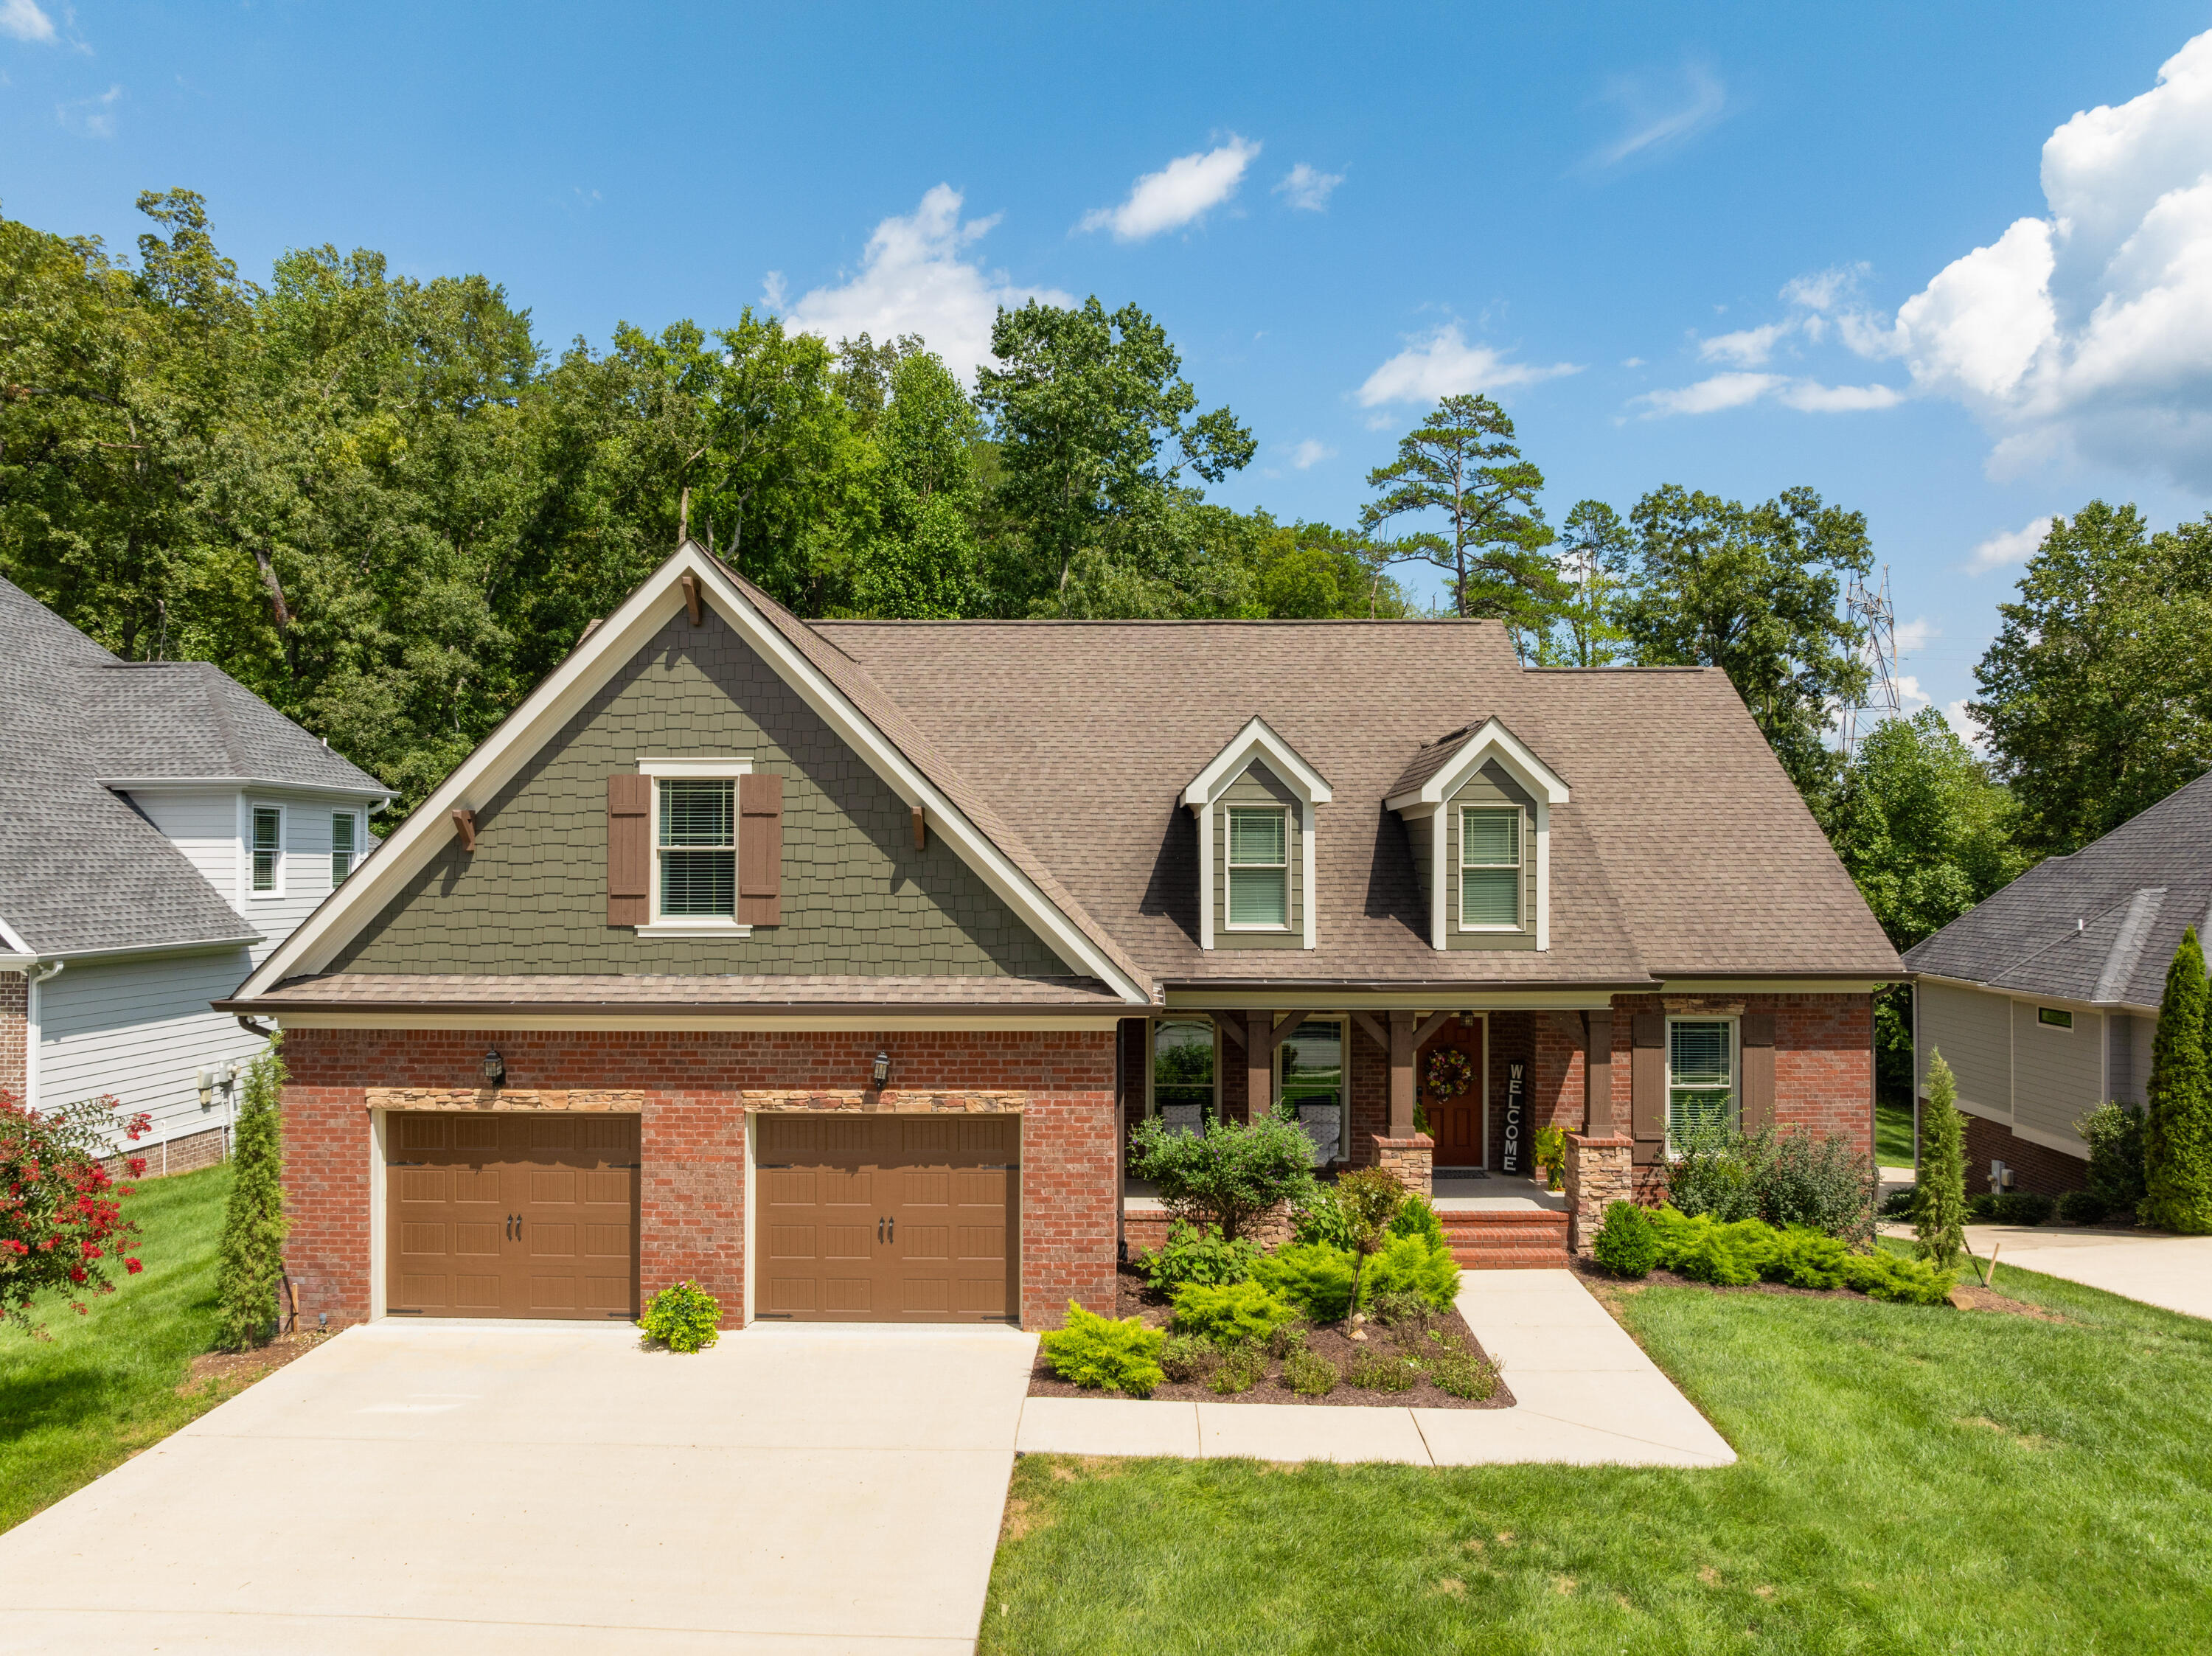
Mostly one level, Hardie and brick, three bedroom, 2 bath home with an open living plan, upstairs bonus room, wonderful outdoor spaces, a fenced back yard and 2 bay garage on a .37 +/- acre lot in the desirable Canyons neighborhood at the foot of Signal Mountain convenient to the shopping, restaurants, schools and medical facilities in the Hixson area and easy freeway access to downtown Chattanooga. The home has a great design and beautiful finishes including hardwood floors, crown moldings, specialty ceilings, clad windows, granite countertops, decorative and recessed lighting, epoxied garage and front porch flooring and more. Your tour begins with entry to a foyer that opens to the formal dining room and the great room. The great room has a vaulted ceiling, a gas fireplace with raised stone hearth, is open to the kitchen and breakfast area, and has access to the screened-in porch and rear deck, providing a nice flow for indoor to outdoor entertaining and everyday living. The kitchen has a center island, tile backsplash, custom cabinetry with soft close drawers, black stainless appliances, under-cabinet lighting, a pantry and adjoins the breakfast area and the laundry room which has a 2nd larger pantry or storage closet. The master bedroom has a barn door entry from the great room and boats a double trey ceiling, bat and board accent wall, a walk-in closet with organizer system and the master bath with a dual granite vanity, soaking tub, separate shower with tile and glass s
Interior Details
2456
3
2
Has Heating:
Yes
Heating Type:
Central
Has Cooling:
Yes
Cooling Type:
Central
Has Fuel:
No
Fuel Type:
N/A
Has Basement:
No
Basement Type:
N/A
Has Flooring:
No
Flooring Type:
N/A
Has Fireplace:
Yes
Fireplace Type:
N/A
Property Details
16058
Yes
Yes
Type:
N/A
Location:
N/A
Status:
N/A
Number of Spaces:
N/A
N/A
N/A
N/A
N/A
N/A
N/A
N/A
Construction Details
Ranch
Fiber Cement Siding (hardi-board/hardi-plank)
N/A
Gable/hip
Asphalt
Tax History
Year
Amount
Land
Improvement
Percent Change
Assessment
2019
$2,487
$0
$0
--%
$89,625
2018
$2,487
$0
$0
--%
$89,625
2017
$2,487
$0
$0
--%
$89,625
2016
$2,156
$0
$0
--%
$77,675
2015
$1,039
$0
$0
--%
$37,600
2013
$311
$0
$0
--%
$11,250
2012
$276
$0
$0
--%
$10,000

Average Home Price in 37343
Nearby Properties
Zip Code
Price
Bed
Bath
Sqft
Lot
Sold Date
$564,988
-- Beds
2 Baths
2,192 Sqft
7,898 Lot (sqft)
Sold 07/16/2026
$800,528
$800,528
-- Beds
3 Baths
2,797 Sqft
21,008 Lot (sqft)
Sold 05/13/2026
$514,842
$514,842
-- Beds
2 Baths
2,213 Sqft
8,962 Lot (sqft)
Sold 10/06/2026
$523,050
$523,050
-- Beds
2.5 Baths
2,390 Sqft
8,135 Lot (sqft)
Sold 10/06/2026
$664,000
$664,000
4 Beds
3 Baths
2,736 Sqft
9,247 Lot (sqft)
Sold 09/29/2026
$708,167
$708,167
-- Beds
2.5 Baths
2,424 Sqft
43,560 Lot (sqft)
Sold 10/06/2026
$699,900
$699,900
-- Beds
3 Baths
2,820 Sqft
13,753 Lot (sqft)
Sold 10/06/2026
$1,200,000
$1,200,000
3 Beds
2 Baths
2,328 Sqft
219,107 Lot (sqft)
Sold 09/29/2026
$931,193
$931,193
-- Beds
3 Baths
2,588 Sqft
15,535 Lot (sqft)
Sold 10/06/2026





