


Member Features
Find Real Estate Bargain!
Full foreclosure details
Home value, equity and ownership info
Find homes priced below market
Get full access with a FREE Account
Already a member?
$925,000
Listing Price5beds
4baths
2,324sqft
8,538sqft lot
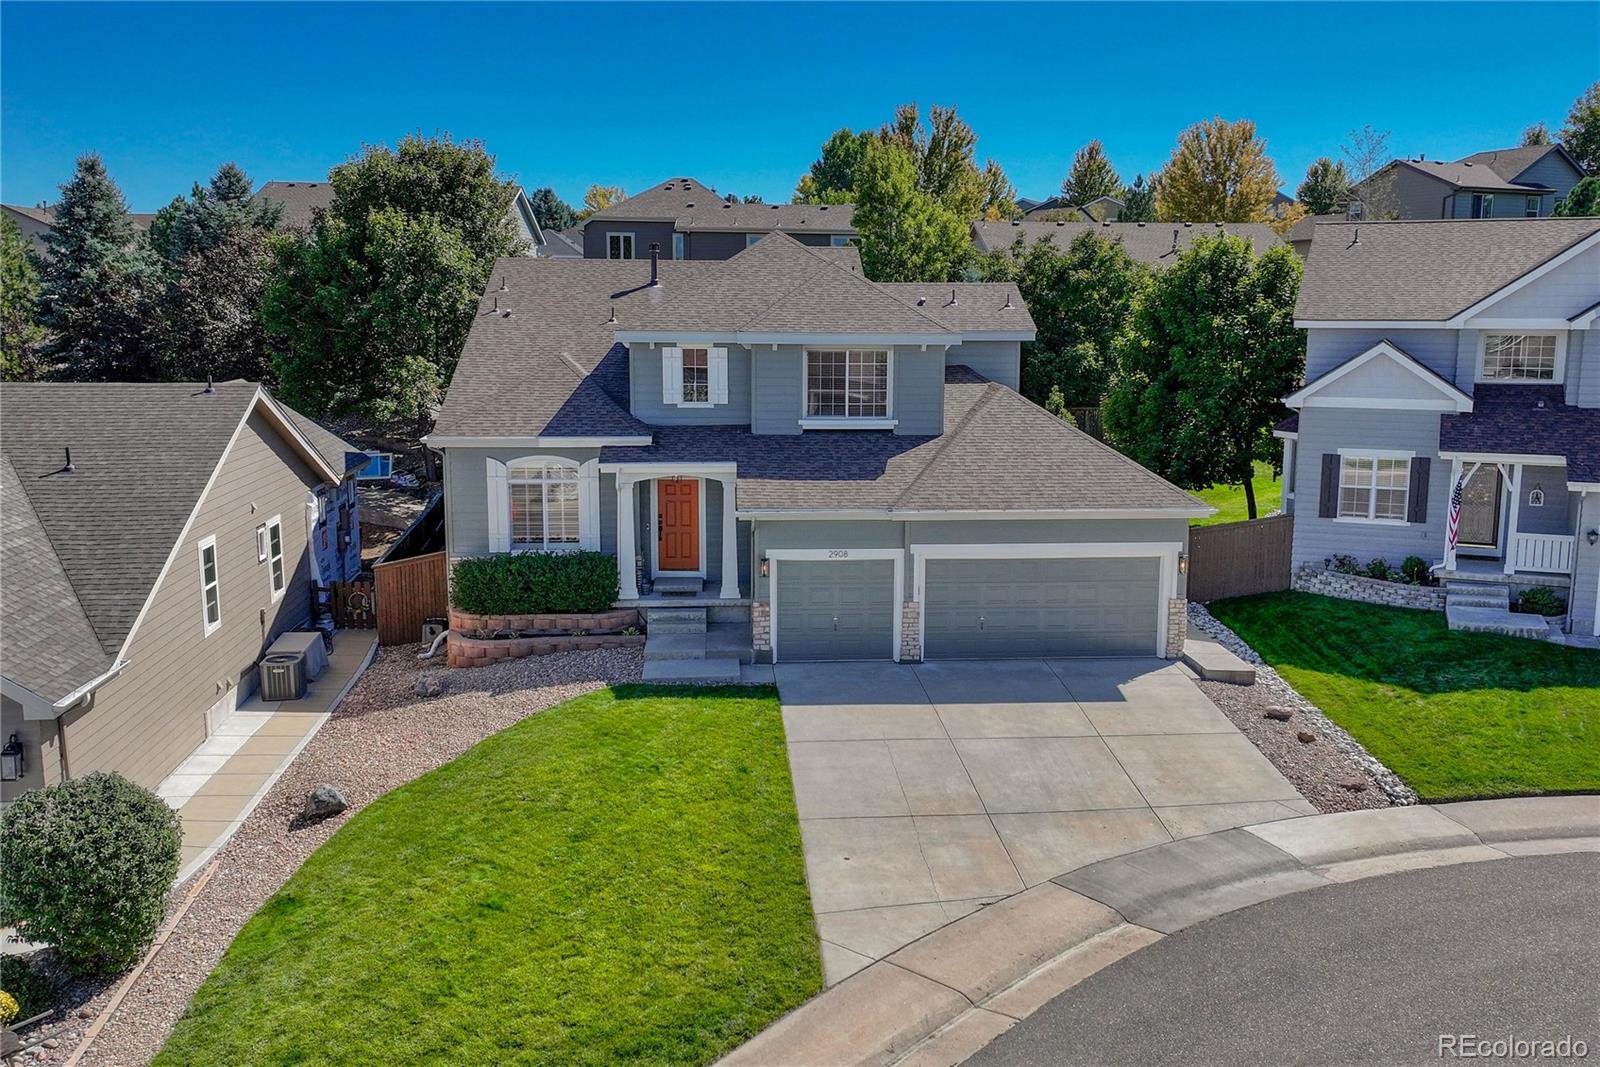
2908 Canyon Crest Pl, Highlands Ranch, CO 80126
Member Features
Find Real Estate Bargain!
Full foreclosure details
Home value, equity and ownership info
Find homes priced below market
Get full access with a FREE Account
Already a member?
For Sale
Off Market
Home type
Price / sqft
Year built
Home Details
Experience the peak of cul-de-sac living in the Lantern Hill neighborhood of Highlands Ranch in this gorgeous home with 5 bedrooms and 4 bathrooms featuring a newly renovated kitchen and basement as well as an incredible covered back patio. Enter through the front door to find your grand entry room with vaulted ceilings, formal sitting area, large dining space with sideboard cabinetry, and staircase to the upper bedrooms. If you parked in the garage, don't forget to plug your EV into either of the 2 charging stations (Tesla or NEMA) before climbing the steps to the mud/laundry room on your way to the open concept living room and newly renovated kitchen. Continue around the massive kitchen island and out of the sliding glass door to the stunning covered patio and relax under the lighted blue pine ceiling, with fans for the warm weather and radiant heaters for more chilly nights. Ascend the double sided staircase to your primary suite and two additional bedrooms and hall bath. The spacious primary retreat welcomes you through a rotunda to a sitting area separating the bed from the large 5 piece bathroom. Your bathroom lives large with vaulted ceilings allowing in plenty of natural light, dual vanities, a relaxing soaking tub and walk in closet. All of these features in a friendly neighborhood that is close to transportation thoroughfares, schools, shopping, dining and outdoor recreation along the Dad Clark Trail in the adjacent greenbelt. See supplements for a list of this
Interior Details
2324
5
4
Has Heating:
Yes
Heating Type:
Central
Has Cooling:
Yes
Cooling Type:
Central
Has Fuel:
No
Fuel Type:
N/A
Has Basement:
No
Basement Type:
Partial
Has Flooring:
No
Flooring Type:
Wood (unspecified)
Has Fireplace:
Yes
Fireplace Type:
N/A
Property Details
8538
No
No
Type:
N/A
Location:
N/A
Status:
N/A
Number of Spaces:
N/A
No
No
No
No
No
No
No
Construction Details
N/A
Frame Siding
N/A
Gable
Composition Shingle
Tax History
Year
Amount
Land
Improvement
Percent Change
Assessment
2019
$3,609
$8,650
$30,120
--%
$38,770
2019
$3,609
$8,650
$30,120
--%
$38,770
2018
$3,305
$8,350
$26,630
--%
$34,980
2017
$3,010
$8,350
$26,630
--%
$34,980
2016
$2,797
$8,240
$23,670
--%
$31,910
2013
$2,563
$7,160
$19,280
--%
$26,440
2013
$2,563
$7,160
$19,280
--%
$26,440
2012
$2,611
$7,560
$19,240
--%
$26,800

Average Home Price in 80126
Nearby Properties
Zip Code
Price
Bed
Bath
Sqft
Lot
Sold Date
$734,505
4 Beds
3 Baths
2,647 Sqft
4,356 Lot (sqft)
Sold 10/20/2026
$730,842
4 Beds
3 Baths
2,559 Sqft
5,837 Lot (sqft)
Sold 10/12/2026
$855,005
3 Beds
3 Baths
2,466 Sqft
8,799 Lot (sqft)
Sold 10/12/2026
$604,139
3 Beds
3 Baths
1,992 Sqft
3,703 Lot (sqft)
Sold 10/09/2026
$680,239
3 Beds
3 Baths
2,298 Sqft
5,227 Lot (sqft)
Sold 10/07/2026
$682,703
3 Beds
3 Baths
2,284 Sqft
4,704 Lot (sqft)
Sold 07/01/2026
$726,540
3 Beds
3 Baths
2,049 Sqft
6,142 Lot (sqft)
Sold 06/17/2026
$915,272
3 Beds
3 Baths
2,371 Sqft
16,553 Lot (sqft)
Sold 06/04/2026
$730,830
4 Beds
3 Baths
2,495 Sqft
6,752 Lot (sqft)
Sold 05/20/2026
Calculators
Mortgage
Mortgage Calculator
Details for 2908 CANYON CREST PL
Property Debt
Foreclosure Contact Details
Similar Homes Nearby
Guides for Canyon Crest Pl

This blog post explores real estate trends in Omaha and nearby Nebraska cities, analyzing property values, sale prices, and market activity to guide buyers, sellers, and investors.



