

Member Features
Find Real Estate Bargain!
Full foreclosure details
Home value, equity and ownership info
Find homes priced below market
Get full access with a FREE Account
Already a member?
$1,050,000
Listing Price4beds
6baths
4,506sqft
15,246sqft lot
1112 Canyon Creek Dr, Rochester Hills, MI 48306
Member Features
Find Real Estate Bargain!
Full foreclosure details
Home value, equity and ownership info
Find homes priced below market
Get full access with a FREE Account
Already a member?
For Sale
Off Market
Home type
Price / sqft
Year built
Home Details
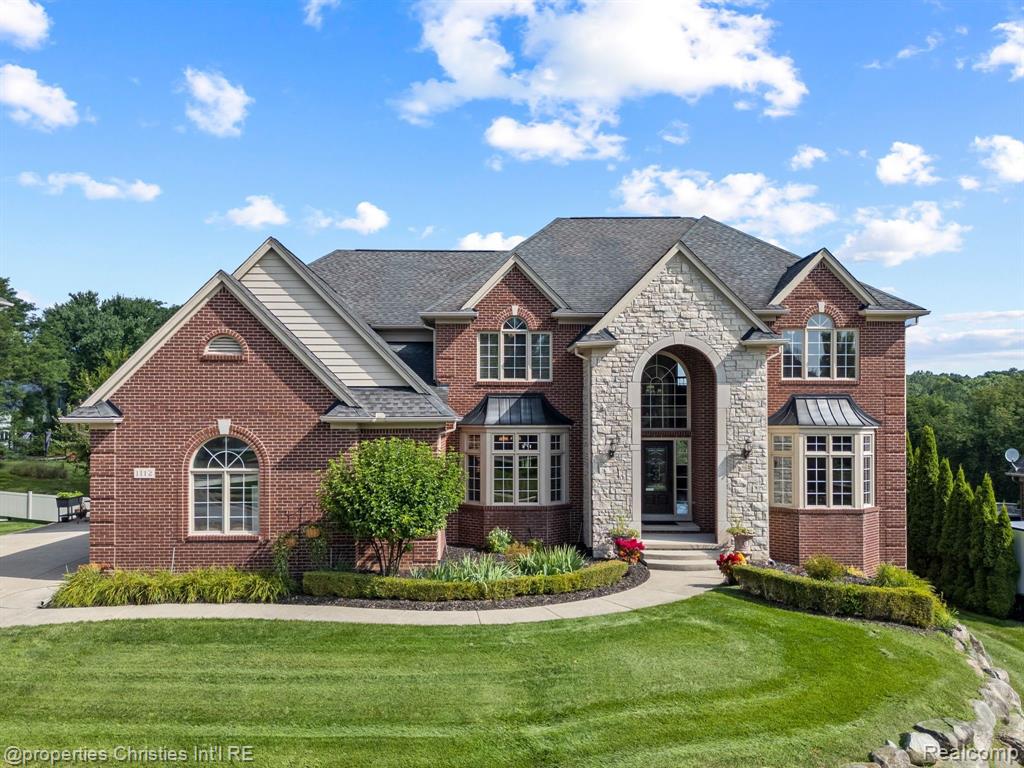
Located in beautiful Rochester Hills and just minutes away from downtown Rochester, The Village Mall, Ascension Hospital and Oakland University, this outstanding home is move in ready. A grand foyer with travertine flooring and sweeping staircase is the focal point when you enter and opens to the two story great room with fireplace and floor to ceiling windows to take in the beautiful views. The large kitchen with travertine flooring, fireplace, granite counters, ceramic backsplash, stainless steel appliances, direct venting hood fan, warming drawer, pantry, butler pantry with bar sink and beverage refrigerator and tons of cabinetry. The first floor also has a private paneled library with built in shelves, and elegant living and dining rooms. The 2nd floor primary bedroom suite with fireplace, large WIC, double sink vanity, steam shower and oversized jetted tub. Each of the additional 3 bedrooms have their own full bath. The finished walkout lower level has tons of natural light and a complete 2nd kitchen, full bath and a home theater room or optional 5th bedroom. Enjoy the outdoors on the large deck off of the kitchen on the lower level terrace. Quality materials and workmanship used throughout make this home a timeless classic. Access to the Paint Creek Trail is conveniently located at the end of the street. BATVAI. NO SIGN ON PROPERTY
Interior Details
4506
4
6
Has Heating:
Yes
Heating Type:
Forced Air With Air Conditioning
Has Cooling:
Yes
Cooling Type:
N/A
Has Fuel:
Yes
Fuel Type:
Gas
Has Basement:
No
Basement Type:
Basement (unspecified)
Has Flooring:
No
Flooring Type:
N/A
Has Fireplace:
Yes
Fireplace Type:
N/A
Property Details
15246
Yes
Yes
Type:
N/A
Location:
N/A
Status:
N/A
Number of Spaces:
N/A
No
No
No
No
No
No
No
Construction Details
Colonial
Aluminum/vinyl
N/A
N/A
N/A
Tax History
Year
Amount
Land
Improvement
Percent Change
Assessment
2019
$9,761
$0
$0
--%
$379,170
2019
$9,761
$0
$0
--%
$341,310
2018
$9,762
$0
$0
--%
$331,570
2017
$9,618
$0
$0
--%
$329,920
2016
$9,472
$0
$0
--%
$338,040
2014
$9,495
$0
$0
--%
$291,810
2013
$9,219
$0
$0
--%
$285,390
2012
$9,037
$0
$0
--%
$284,230

Average Home Price in 48306
Nearby Properties
Zip Code
Price
Bed
Bath
Sqft
Lot
Sold Date
$813,492
4 Beds
3 Baths
3,854 Sqft
14,810 Lot (sqft)
Sold 06/26/2026
$1,050,000
4 Beds
6 Baths
4,506 Sqft
15,246 Lot (sqft)
Sold 09/29/2026