
Member Features
Find Real Estate Bargain!
Full foreclosure details
Home value, equity and ownership info
Find homes priced below market
Get full access with a FREE Account
Already a member?
$599,900
Listing Price4beds
4baths
2,260sqft
9,670sqft lot
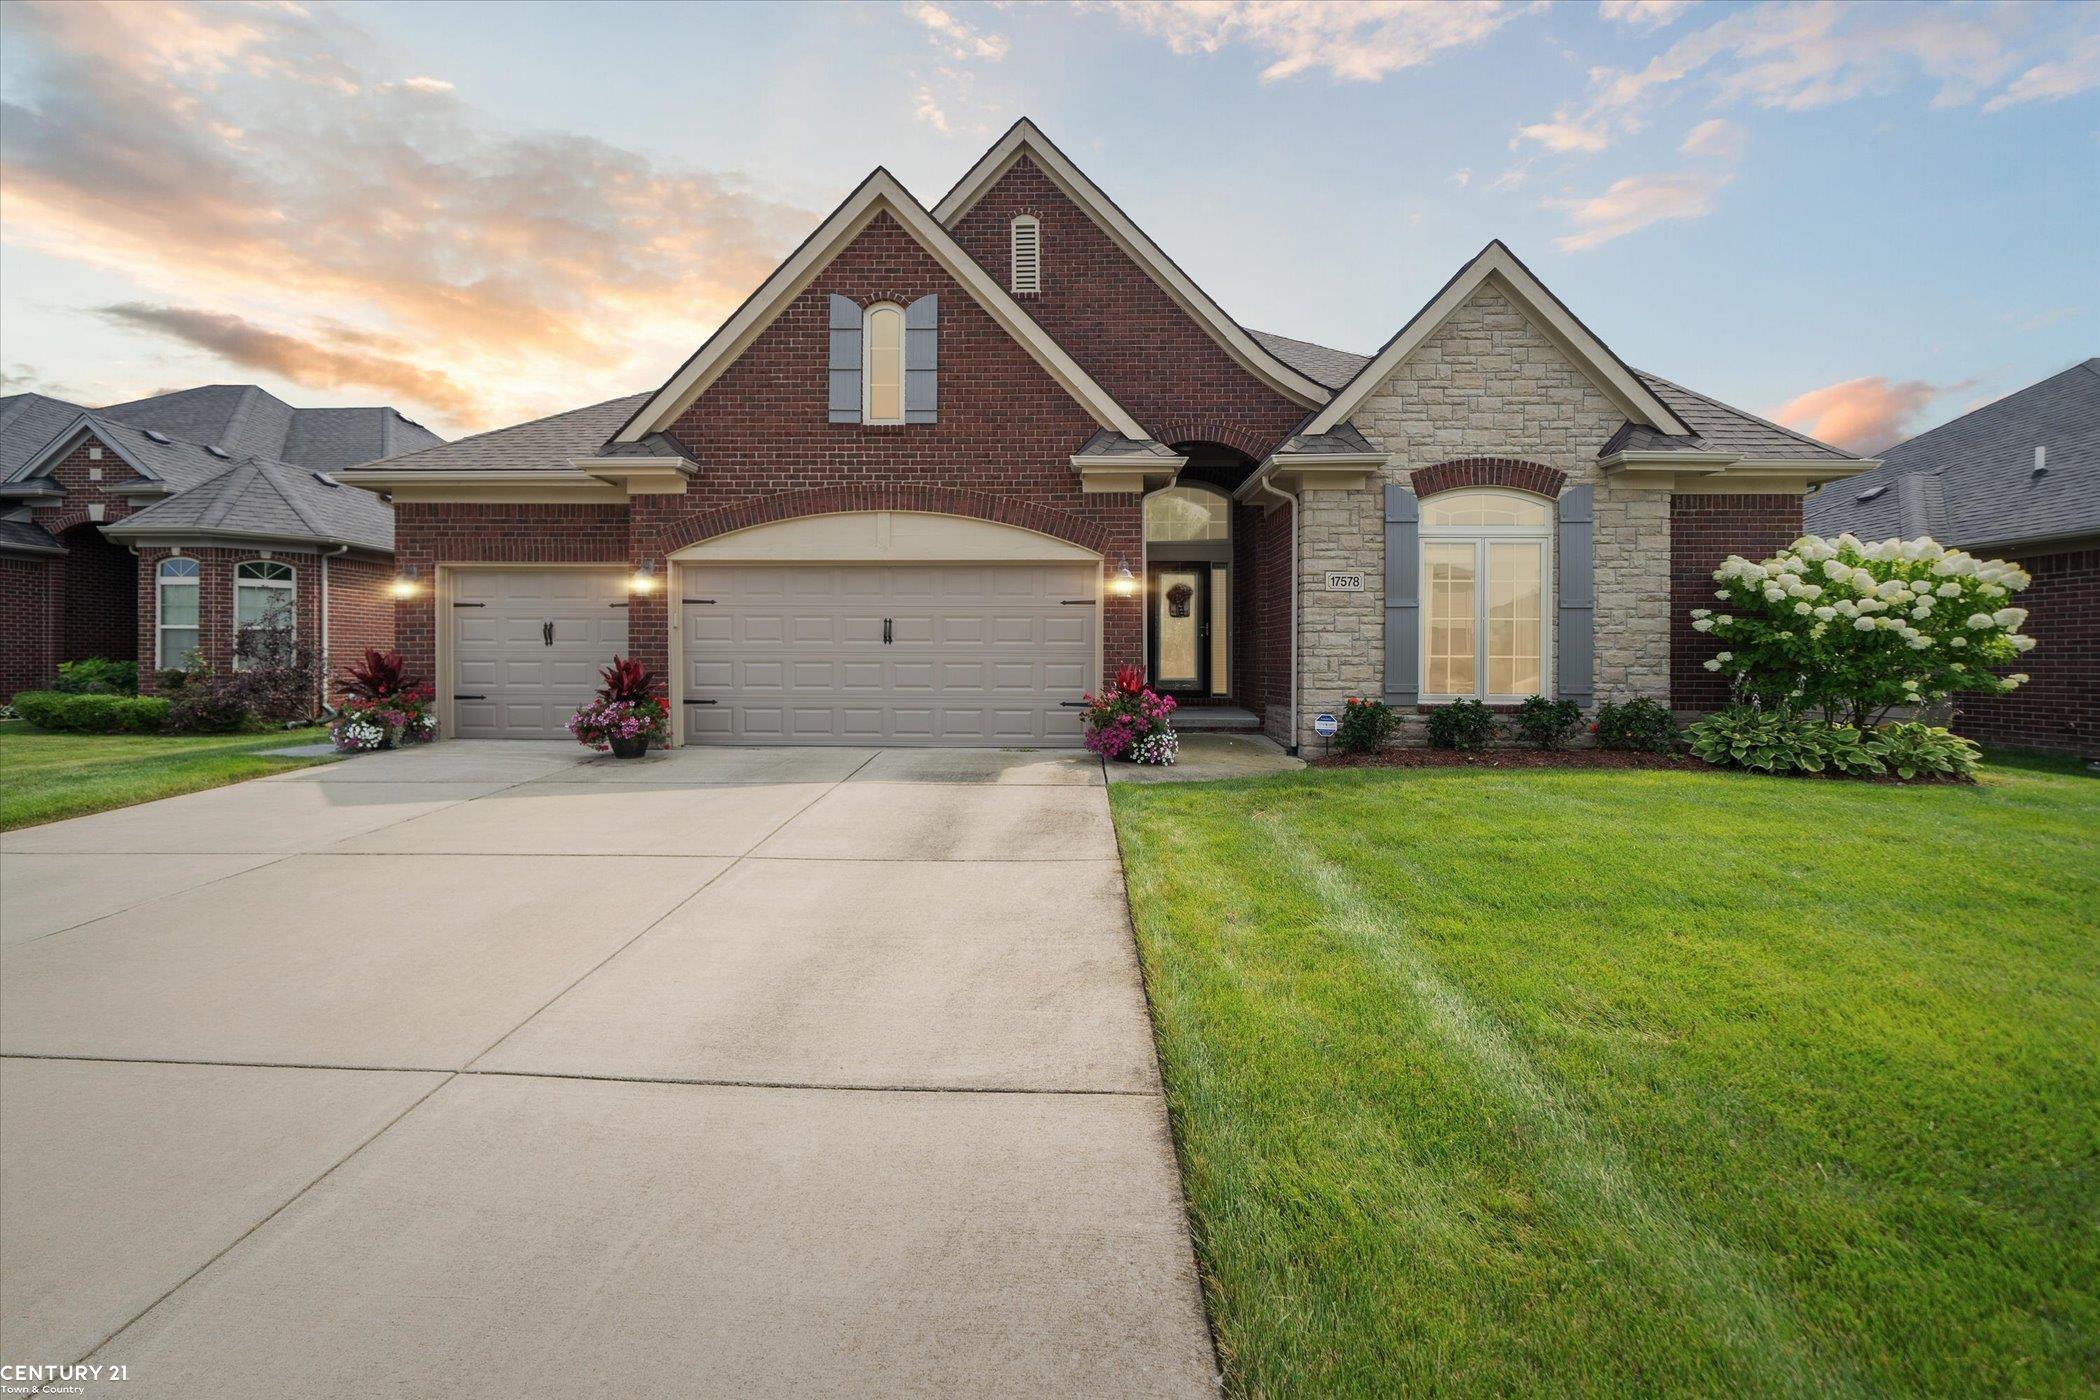
17578 Canvasback Dr, Clinton Township, MI 48038
Member Features
Find Real Estate Bargain!
Full foreclosure details
Home value, equity and ownership info
Find homes priced below market
Get full access with a FREE Account
Already a member?
For Sale
Off Market
Home type
Price / sqft
Year built
Home Details
ULTIMATE LUXURY LVING IN THIS BEAUTIFULLY MAINTAINED HOME IN PRESTIGIOUS PARTRIDGE CREEK VILLAGE! THIS STUNNING RANCH BOASTS A SPACIOUS GREAT ROOM COMPLETE WITH A TUMBLED STONE FIREPLACE FOR COZY EVENINGS IN. THE LARGE MASTER SUITE IS A RELAXING RETREAT WITH A SPA LAKE BATHROOM AND EXPANSIVE WALK IN CLOSET. TWO ADDITIONAL BEDROOMS AND FULL BATH ON MAIN FLOOR IDEAL FOR FAMILY OR GUESTS, ALONG WITH THE SPACIOUS HOME OFFICE! THE KITCHEN IS IDEAL WITH UPGRADED STAINLESS STEEL APPLIANCES, GRANITE COUNTERS AND A HUGE WALK IN PANTRY! KITCHEN LEADS TO THE AMAZING COVERED PATIO PERFECT FOR OUTDOOR RELAXATION AND ENTERTAINING. THE ADDITIONAL PATIO IS PERFECT! THE FINISHED BASEMENT DOUBLES YOUR LIVING SPACE, FEATURING A FOURTH BEDROOM AND BATHROOM PERFECT FOR HOSTING FRIENDS AND FAMILY! WITH UPGRADED COPPER PLUMBING AND WHOLE HOUSE GENERATOR FOR PEACE OF MIND, THIS HOME HAS BEEN THOUGHTFULLY DESIGNED WITH YOUR COMFORT IN MIND! CUSTOM WINDOW TREATMENTS! SECURITY SYSTEM AND CAMERAS STAY!!
Interior Details
2260
4
4
Has Heating:
Yes
Heating Type:
Forced Air With Air Conditioning
Has Cooling:
Yes
Cooling Type:
N/A
Has Fuel:
No
Fuel Type:
N/A
Has Basement:
No
Basement Type:
Basement (unspecified)
Has Flooring:
No
Flooring Type:
N/A
Has Fireplace:
Yes
Fireplace Type:
N/A
Property Details
9670
No
No
Type:
N/A
Location:
N/A
Status:
N/A
Number of Spaces:
N/A
N/A
N/A
N/A
N/A
N/A
N/A
N/A
Construction Details
Ranch
N/A
N/A
N/A
N/A
Tax History
Year
Amount
Land
Improvement
Percent Change
Assessment
2019
$96
$0
$0
--%
$0
2019
$96
$0
$0
--%
$0
2018
$101
$0
$0
--%
$0
2017
$106
$0
$0
--%
$0
2015
$1,694
$0
$0
--%
$35,700
2013
$1,609
$0
$0
--%
$33,000

Average Home Price in 48038
Nearby Properties
Zip Code
Price
Bed
Bath
Sqft
Lot
Sold Date
$491,097
3 Beds
2.5 Baths
2,383 Sqft
10,498 Lot (sqft)
Sold 09/16/2026
$495,082
3 Beds
2.5 Baths
2,260 Sqft
10,498 Lot (sqft)
Sold 06/16/2026
$525,852
3 Beds
2.5 Baths
2,260 Sqft
8,407 Lot (sqft)
Sold 10/05/2026
$649,900
4 Beds
3.5 Baths
2,491 Sqft
8,407 Lot (sqft)
Sold 10/05/2026
$477,710
3 Beds
4 Baths
2,180 Sqft
11,282 Lot (sqft)
Sold 10/06/2026
$533,109
3 Beds
2.5 Baths
2,033 Sqft
8,407 Lot (sqft)
Sold 10/06/2026
$510,042
3 Beds
3.5 Baths
2,390 Sqft
9,017 Lot (sqft)
Sold 10/05/2026
$585,000
3 Beds
3 Baths
2,414 Sqft
11,718 Lot (sqft)
Sold 10/06/2026




