Member Features
Find Real Estate Bargain!
Full foreclosure details
Home value, equity and ownership info
Find homes priced below market
Get full access with a FREE Account
Already a member?
$647,500
Listing Price4beds
4baths
3,561sqft
20,473sqft lot
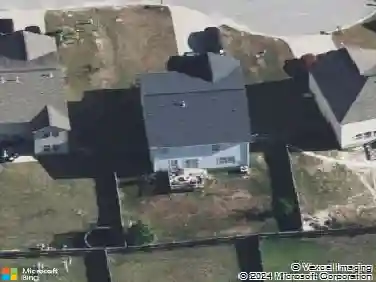
104 Canton Way, Lexington, SC 29072
Member Features
Find Real Estate Bargain!
Full foreclosure details
Home value, equity and ownership info
Find homes priced below market
Get full access with a FREE Account
Already a member?
For Sale
Off Market
Home type
Price / sqft
Year built
Home Details
104 Canton Way is Calling you Home! This lovely 4 Bed, 3.5 Bath, all brick, 3534 sq ft home situated on almost a half acre is zoned for Meadow Glen Elementary, Meadow Glen Middle, and River Bluff High School. Enter the two-story foyer with a home office to the right and dining room to the left. The living room with high ceilings and a natural gas fireplace, has two French doors leading to the large screened porch over looking the landscaped backyard. The kitchen with breakfast area has quartz countertops, tile backsplash, stainless steel appliances including gas range, above stove microwave, dishwasher, and refrigerator. Laundry room also has a utility sink and stainless steel refrigerator. The large main bedroom is separate from all other bedrooms, and has a large walk-in closet with custom organizer. The large main bathroom has a separate water closet, separate shower, whirlpool tub, double vanity and linen closet. The second bedroom on the main level has its own full bathroom. Third and fourth bedrooms are upstairs and share the third full bathroom. Ideal floor plan since no bedroom walls touch each other and everyone has their own space. High ceilings, wood moldings, lots of natural light, a built-in room for a furry friend and new carpet are a few of the many great features of this home. The 804 sq ft 3-car garage with tiled floor has its own separate HVAC system. Two walk-in attics with additional attic storage along both sides of the FROG offer tons of storage. Carring
Interior Details
3561
4
4
Has Heating:
Yes
Heating Type:
Central
Has Cooling:
Yes
Cooling Type:
Central
Has Fuel:
No
Fuel Type:
N/A
Has Basement:
No
Basement Type:
N/A
Has Flooring:
No
Flooring Type:
N/A
Has Fireplace:
Yes
Fireplace Type:
N/A
Property Details
20473
No
No
Type:
N/A
Location:
N/A
Status:
N/A
Number of Spaces:
N/A
N/A
N/A
N/A
N/A
N/A
N/A
N/A
Construction Details
N/A
Brick Veneer
N/A
N/A
N/A
Tax History
Year
Amount
Land
Improvement
Percent Change
Assessment
2019
$2,808
$85,000
$285,000
--%
$370,000
2018
$2,765
$85,000
$285,000
--%
$370,000
2017
$2,697
$85,000
$285,000
--%
$370,000
2016
$11,501
$85,000
$295,903
--%
$380,903
2015
$11,179
$5,100
$17,750
--%
$22,850
2013
$2,521
$3,400
$11,180
--%
$14,580
2012
$2,472
$3,400
$11,180
--%
$14,580

Average Home Price in 29072
Nearby Properties
Zip Code
Price
Bed
Bath
Sqft
Lot
Sold Date
$647,500
$647,500
4 Beds
4 Baths
3,561 Sqft
20,473 Lot (sqft)
Sold 10/13/2026