Member Features
Find Real Estate Bargain!
Full foreclosure details
Home value, equity and ownership info
Find homes priced below market
Get full access with a FREE Account
Already a member?
$1,350,000
Listing Price4beds
5baths
4,267sqft
11,761sqft lot
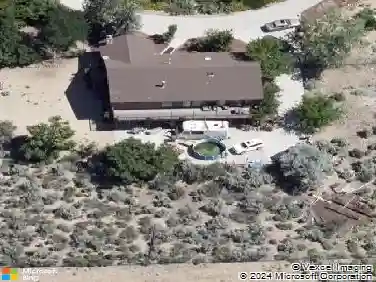
2092 Canterbury Ln, Carson City, NV 89703
Member Features
Find Real Estate Bargain!
Full foreclosure details
Home value, equity and ownership info
Find homes priced below market
Get full access with a FREE Account
Already a member?
For Sale
Off Market
Home type
Price / sqft
Year built
Home Details
Luxury, comfort, elegance and breathtaking views of the mountains, valley, trees and Carson City - all in one extraordinary home. This home is highly upgraded and meticulously designed. Main level boasts 2,606 sq. ft. with open concept living, 3 bedrooms, 2.5 bathrooms and a library/den with Murphy Bed and built-in bookcase with rolling ladder. Floor-to-ceiling windows, coffered back lit ceiling, crown molding, custom cabinetry and high-end finishes throughout this home is truly one of a kind. The kitchen is a masterpiece featuring a large island, Wolfe 6-burner range, stainless steel Vent-A-Hood, French door oven, wine fridge, farm sink, veggie sink, mixer lift stand inside cabinet and ceiling-height custom cabinets with glass-lit uppers. The primary suite is a spa like sanctuary, offering a massive customized closet, a fully tiled rain shower, sunken air tub, and a double-sided stacked stone gas fireplace. Primary suite bathroom and guest bathroom have radiant heated floors. Elegant touches include tile floors throughout, crown molding, remote-controlled blinds, jaw dropping chandeliers & light fixtures that stay and central vacuum. Lower level is 1,606 sq. ft. features full guest quarters with kitchen, large living area, bedroom, laundry room and private entrance. Laundry room has built-in ironing board and clothes rack. Oversized garage with epoxy floor, dual-zone HVAC, RV parking with dump, and xeriscape landscaping. Dog run in the backyard. Beautiful courtyard in the fr
Interior Details
4267
4
5
Has Heating:
Yes
Heating Type:
Yes
Has Cooling:
Yes
Cooling Type:
N/A
Has Fuel:
No
Fuel Type:
N/A
Has Basement:
No
Basement Type:
Basement (unspecified)
Has Flooring:
No
Flooring Type:
N/A
Has Fireplace:
Yes
Fireplace Type:
N/A
Property Details
11761
No
Yes
Type:
Garage, Attached
Location:
N/A
Status:
N/A
Number of Spaces:
0
N/A
N/A
N/A
N/A
N/A
N/A
N/A
Construction Details
N/A
Stucco
N/A
N/A
Composition Shingle
Tax History
Year
Amount
Land
Improvement
Percent Change
Assessment
2019
$6,821
$32,200
$171,815
--%
$204,015
2018
$6,044
$32,200
$152,546
--%
$184,746
2017
$1,526
$29,400
$27,462
--%
$56,862
2016
$533
$29,400
$0
--%
$29,400
2015
$531
$29,400
$0
--%
$29,400
2013
$500
$16,450
$0
--%
$16,450
2012
$479
$16,800
$0
--%
$16,800

Average Home Price in 89703
Nearby Properties
Zip Code
Price
Bed
Bath
Sqft
Lot
Sold Date
$975,000
5 Beds
5 Baths
3,678 Sqft
23,522 Lot (sqft)
Sold 09/29/2026
$1,350,000
$1,350,000
4 Beds
5 Baths
4,267 Sqft
11,761 Lot (sqft)
Sold 10/13/2026