Member Features
Find Real Estate Bargain!
Full foreclosure details
Home value, equity and ownership info
Find homes priced below market
Get full access with a FREE Account
Already a member?
$515,813
Listing Price3beds
1.5baths
2,540sqft
3,189sqft lot
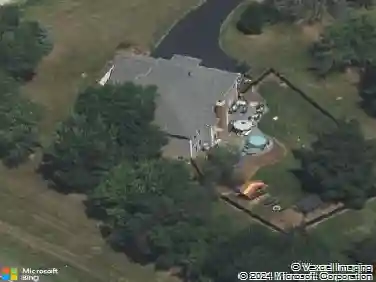
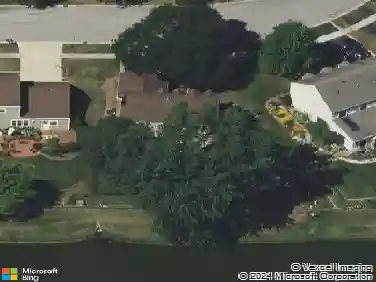
4319 Canterbury Ct, Saint Charles, IL 60174
Member Features
Find Real Estate Bargain!
Full foreclosure details
Home value, equity and ownership info
Find homes priced below market
Get full access with a FREE Account
Already a member?
For Sale
Off Market
Home type
Price / sqft
Year built
Home Details
RARE end-unit luxury townhome in the desirable Royal Fox Subdivision with 3 bedrooms, 2.1 baths, loft, 9ft ceilings throughout, deep pour basement and attached 2-car garage. A private entrance and a beautiful wrap around porch welcomes you. Step inside to a 2-story foyer and adjacent dining area and family room with many big windows for a flood of natural light and brick fireplace. Well-appointed kitchen with ample 42" cabinets and granite counters, stainless steel appliances and eat-in area with glass sliders that lead to the patio. Spacious first floor master suite with volume ceiling, walk-in closet and ensuite bath with double sinks, jetted tub and separate shower. A powder room and laundry room with cabinets and sink complete the main level. Upstairs are 2 more sizable bedrooms, full hall bath with expansive vanity and shower over tub combo and a roomy loft that could easily be converted into a 4th bedroom! Enjoy the great outdoors on one of TWO brick paver patios, in the shared greenspace or at the nearby Royal Fox Country Club. Value added features: (2024) Water heater, sump pump, garbage disposal; (2022) Oven hood, hardwood floors refinished; (2021) Siding, microwave, some interior painting, first floor carpet, master bath shower, ceiling fans, blinds and speakers, dining room and master bedroom draperies; (2020) Roof, oven; (2018) Dishwasher, exterior painted, front door plantation shutters, blinds in kitchen area; (2017) Cabinets and sink in laundry room; (2016) Was
Interior Details
2540
3
1.5
Has Heating:
Yes
Heating Type:
Forced Air With Air Conditioning
Has Cooling:
Yes
Cooling Type:
N/A
Has Fuel:
Yes
Fuel Type:
Gas
Has Basement:
No
Basement Type:
Full
Has Flooring:
No
Flooring Type:
Carpet
Has Fireplace:
Yes
Fireplace Type:
N/A
Property Details
3189
No
No
Type:
Garage, Attached
Location:
N/A
Status:
N/A
Number of Spaces:
2
No
No
No
No
Yes
No
No
Construction Details
Townhouse
Combination
N/A
Gable
Asphalt
Tax History
Year
Amount
Land
Improvement
Percent Change
Assessment
2019
$8,588
$25,708
$84,353
--%
$110,061
2018
$8,335
$26,032
$80,457
--%
$106,489
2017
$8,457
$25,143
$86,794
--%
$111,937
2016
$8,861
$24,260
$83,746
--%
$108,006
2015
$8,675
$23,998
$78,430
--%
$102,428
2013
$7,781
$24,238
$70,852
--%
$95,090

Average Home Price in 60174
Nearby Properties
Zip Code
Price
Bed
Bath
Sqft
Lot
Sold Date
$555,186
3 Beds
1.5 Baths
2,692 Sqft
2,314 Lot (sqft)
Sold 10/30/2026
$709,909
3 Beds
1.5 Baths
2,796 Sqft
10,193 Lot (sqft)
Sold 08/11/2026
$1,120,701
$1,120,701
3 Beds
3 Baths
2,899 Sqft
19,368 Lot (sqft)
Sold 06/26/2026
$635,518
3 Beds
1.5 Baths
2,574 Sqft
10,585 Lot (sqft)
Sold 06/19/2026
$535,483
3 Beds
1.5 Baths
2,379 Sqft
2,291 Lot (sqft)
Sold 06/01/2026
$515,813
3 Beds
1.5 Baths
2,540 Sqft
3,189 Lot (sqft)
Sold 10/27/2026