
Member Features
Find Real Estate Bargain!
Full foreclosure details
Home value, equity and ownership info
Find homes priced below market
Get full access with a FREE Account
Already a member?
$975,000
Listing Price2beds
4baths
3,239sqft
49,136sqft lot
9716 Canon Dr, Sedalia, CO 80135
Member Features
Find Real Estate Bargain!
Full foreclosure details
Home value, equity and ownership info
Find homes priced below market
Get full access with a FREE Account
Already a member?
For Sale
Off Market
Home type
Price / sqft
Year built
Home Details
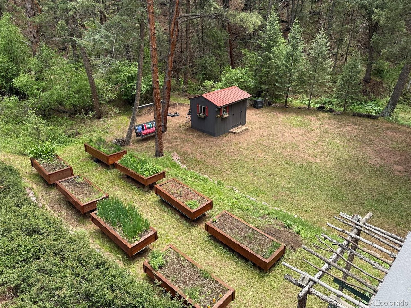
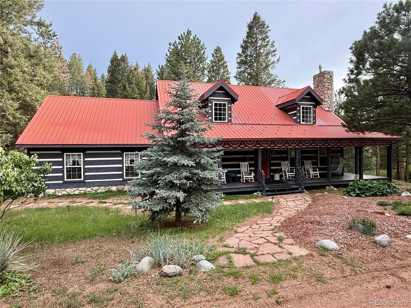
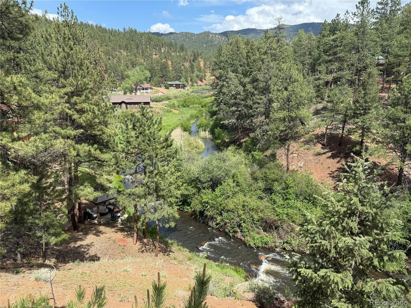
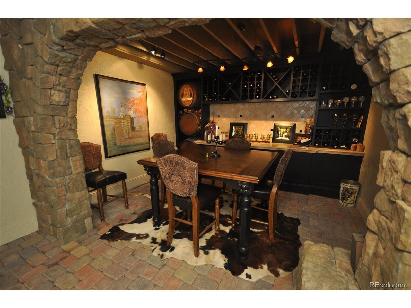
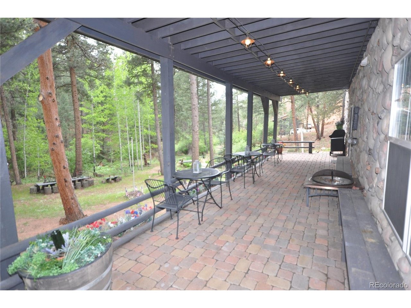
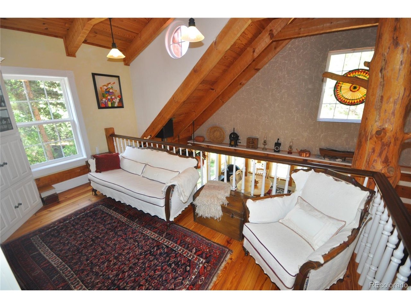
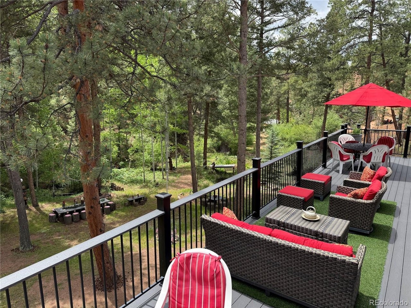
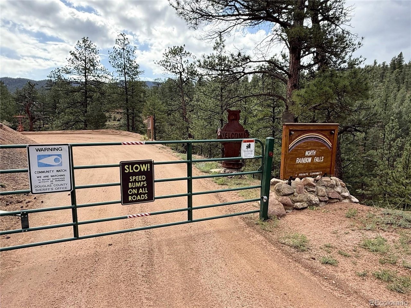
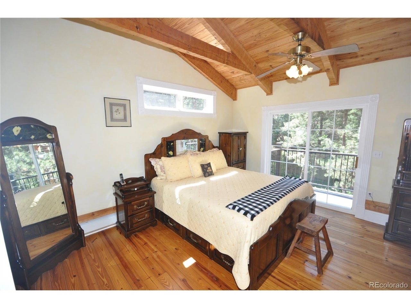
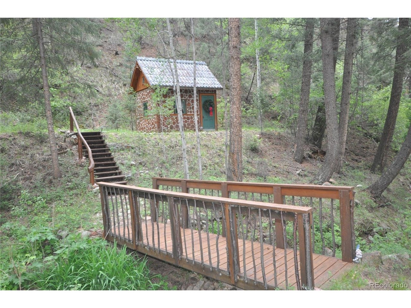
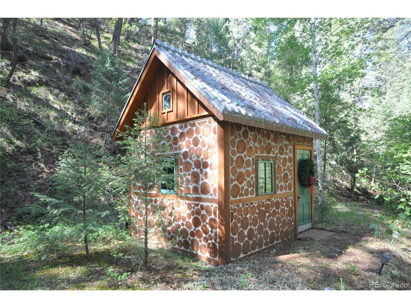
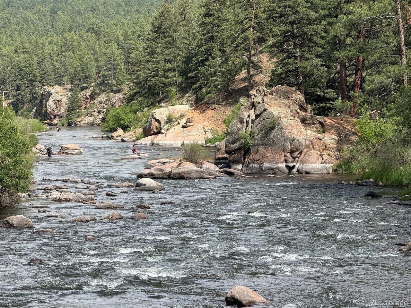
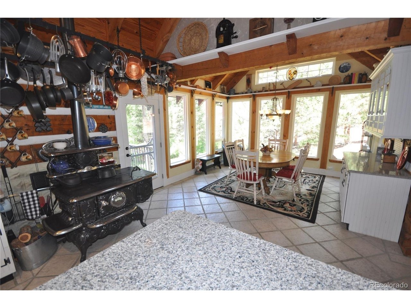
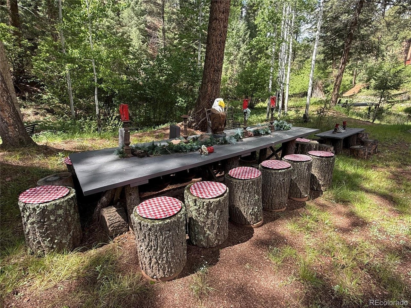
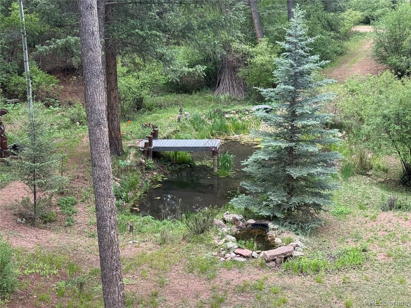
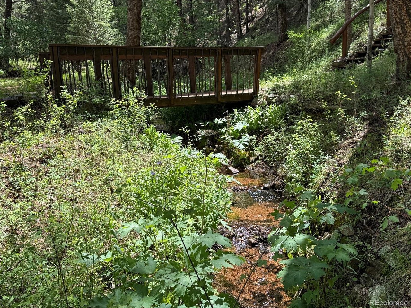
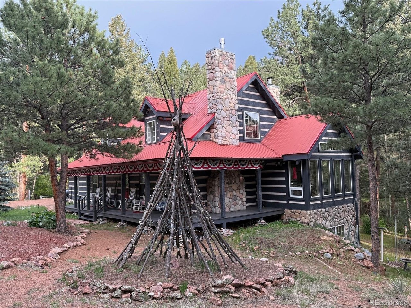
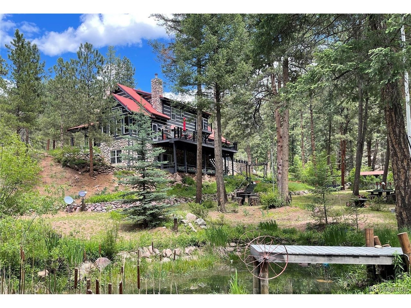
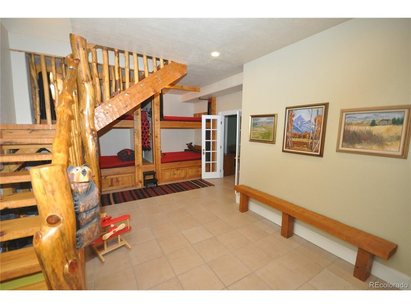
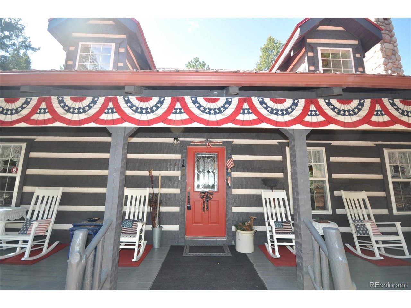
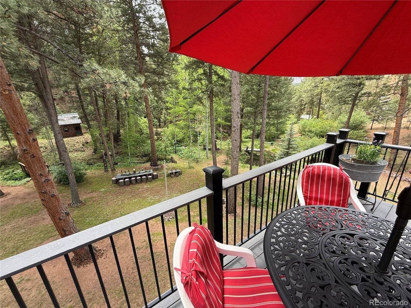
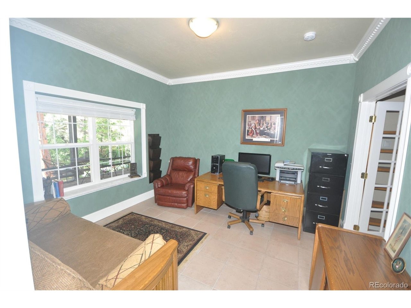
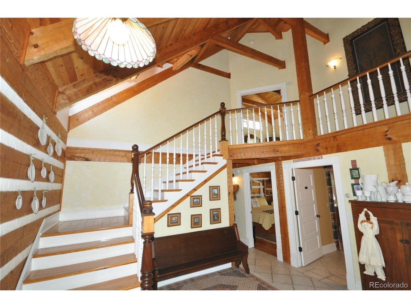
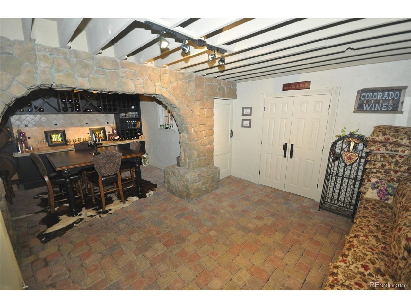
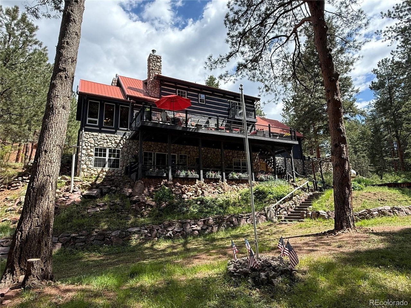
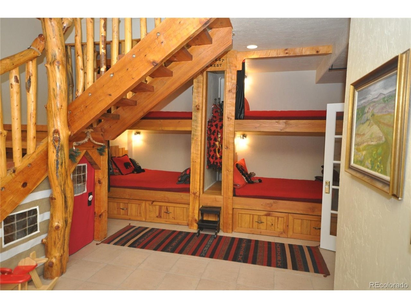
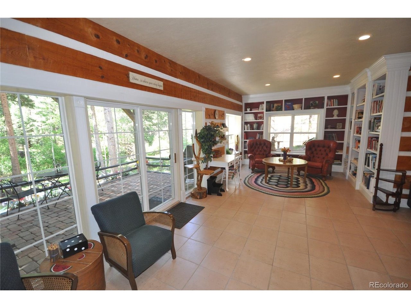
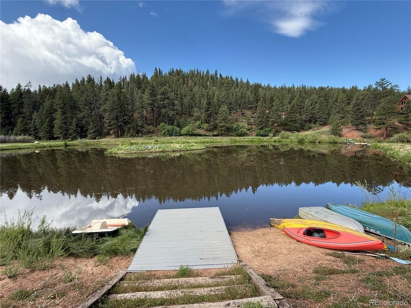
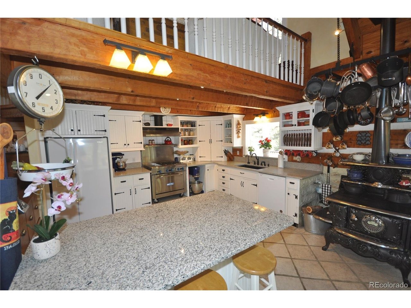
A dream home in the Colorado mountains. Unique hand hewn square log home with many custom features and lots of character. Located on 1.13 acres in a private gated community that is only 45 miles from the Denver Metro area. The property has a small stream and pond and the home is over 3,200 sq ft of finished space plus almost 1,500 sq ft of decks, patios, porches. Currently only two bedrooms, but it is set up to sleep 12 guests in beds and 18+ including sofa beds and sofas. Possible to add a third or fourth bedroom if needed. The entry and living room have soaring 24' ceilings and a gas fireplace. The gourmet kitchen has antique beadboard cabinets and granite and quartz countertops. Professional gas range and mixer and a restored and fully functioning Acorn wood cook stove. The dining room looks out over the pond. The main floor also includes a bedroom with a sink and shower, as well as a connecting powder room. There is also a 12x46 foot deck that overlooks a large flat area behind the house that is perfect for entertaining. The upstairs has the primary bedroom and bathroom and a loft with custom bookshelves. There is also a large attic for storage or could be finished at some point. The lower walk-out level has a spacious family room with built in entertainment area that can be converted to another fireplace if desired. There is also a library with custom 10 foot shelves and an antique bathroom with a 100+ year old clawfoot tub. A bunk area that has four full size beds, and
Interior Details
3239
2
4
Has Heating:
Yes
Heating Type:
Hot Water
Has Cooling:
No
Cooling Type:
N/A
Has Fuel:
No
Fuel Type:
N/A
Has Basement:
No
Basement Type:
Full, Daylight
Has Flooring:
No
Flooring Type:
Covered
Has Fireplace:
Yes
Fireplace Type:
N/A
Property Details
49136
No
No
Type:
N/A
Location:
N/A
Status:
N/A
Number of Spaces:
N/A
No
No
No
No
Yes
No
No
Construction Details
Rustic
Logs
N/A
Gable
Metal
Tax History
Year
Amount
Land
Improvement
Percent Change
Assessment
2019
$2,055
$2,160
$29,520
--%
$31,680
2019
$2,055
$2,160
$29,520
--%
$31,680
2018
$1,818
$2,170
$26,320
--%
$28,490
2017
$1,691
$2,170
$26,320
--%
$28,490
2016
$1,559
$2,950
$24,260
--%
$27,210
2013
$2,006
$2,870
$19,750
--%
$22,620
2013
$2,006
$2,870
$19,750
--%
$22,620
2012
$2,475
$2,870
$24,880
--%
$27,750

Average Home Price in 80135
Nearby Properties
Zip Code
Price
Bed
Bath
Sqft
Lot
Sold Date
$925,000
$925,000
4 Beds
3 Baths
2,903 Sqft
52,272 Lot (sqft)
Sold 10/13/2026
$725,000
$725,000
5 Beds
3 Baths
3,507 Sqft
130,680 Lot (sqft)
Sold 10/27/2026
Calculators
Mortgage
Mortgage Calculator
Details for 9716 CANON DR
Property Debt
Foreclosure Contact Details
Similar Homes Nearby

Guides for Canon Dr

This blog post explores real estate trends in Omaha and nearby Nebraska cities, analyzing property values, sale prices, and market activity to guide buyers, sellers, and investors.



