Member Features
Find Real Estate Bargain!
Full foreclosure details
Home value, equity and ownership info
Find homes priced below market
Get full access with a FREE Account
Already a member?
$19,115,282
Listing Price5beds
8baths
7,185sqft
17,207sqft lot
610 N Canon Dr, Beverly Hills, CA 90210
Member Features
Find Real Estate Bargain!
Full foreclosure details
Home value, equity and ownership info
Find homes priced below market
Get full access with a FREE Account
Already a member?
For Sale
Off Market
Home type
Price / sqft
Year built
Home Details
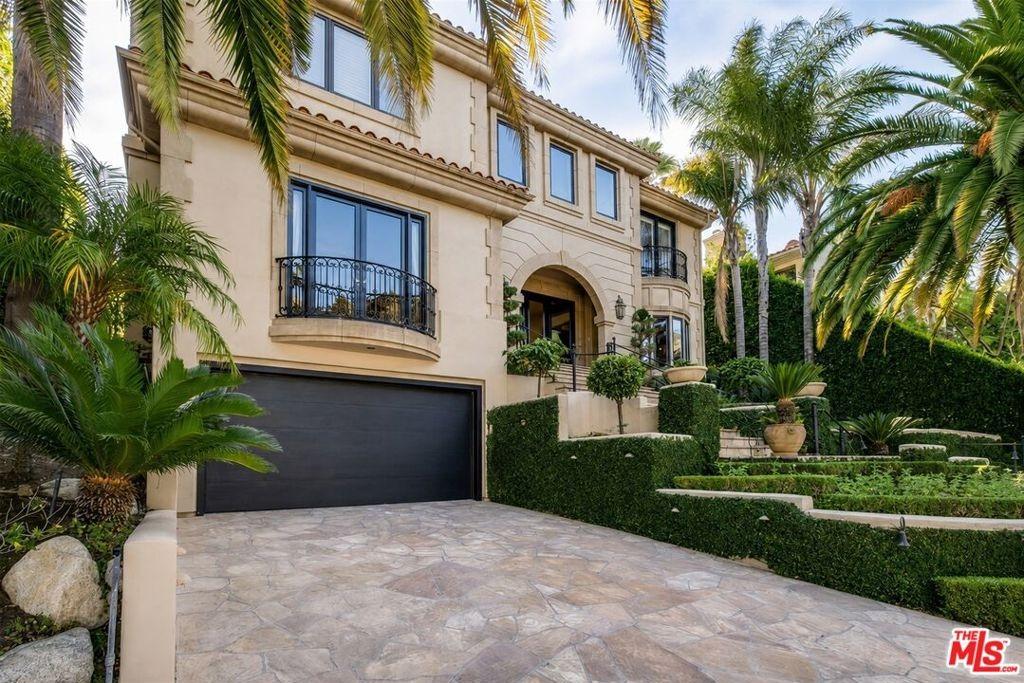
This paragon of traditional architecture is nestled privately behind mature hedges and a gate on a flat, half-acre in the heart of the prestigious flats of Beverly Hills. The estate has been newly curated and furnished under the masterful guidance of designer Michael S. Smith, following his transformation of the White House's private residence. The entry makes an unforgettable statement with hand-painted chalky-stri walls by Maria Trimbell, custom bronze sconces by French sculptor Patrice Dangel, and a sweeping iron staircase adorned with a silk-and-wool runner by Patterson Flynn. In the formal living room, Venetian plaster walls and a Calacatta Viola marble fireplace by Jamb London create an atmosphere of quiet opulence. The dining room stuns with hand-painted Gracie wallpaper and a 19th-century Spanish crystal chandelier. The gourmet chef's kitchen is a study in refined craftsmanship, decorated by Calacatta marble countertops, and state-of-the-art appliances, ensuring peak culinary performance. A large central island offers both ample work and gathering spaces. Thoughtfully situated adjacent to the kitchen, the den duals as a screening room, punctuated by custom walnut paneling, a hand-carved limestone fireplace, and bespoke millwork. The lushly landscaped grounds create a private oasis, featuring a resort-style pool and spa, surrounded by manicured gardens and mature hedging. A detached guest house/gym adds versatility, while multiple outdoor seating areas, a shaded loggia
Interior Details
7185
5
8
Has Heating:
Yes
Heating Type:
Central
Has Cooling:
Yes
Cooling Type:
Central
Has Fuel:
No
Fuel Type:
N/A
Has Basement:
No
Basement Type:
N/A
Has Flooring:
No
Flooring Type:
N/A
Has Fireplace:
Yes
Fireplace Type:
N/A
Property Details
17207
No
No
Type:
N/A
Location:
N/A
Status:
N/A
Number of Spaces:
N/A
N/A
N/A
N/A
N/A
N/A
N/A
N/A
Construction Details
Contemporary
Stucco
N/A
Gable
Wood Shingle
Tax History
Year
Amount
Land
Improvement
Percent Change
Assessment
2019
$48,672
$6,568,800
$2,815,200
--%
$9,384,000
2019
$48,672
$3,377,022
$1,620,967
--%
$4,997,989
2018
$57,171
$3,310,806
$1,589,184
--%
$4,899,990
2017
$55,824
$3,245,889
$1,558,024
--%
$4,803,913
2016
$54,854
$3,182,245
$1,527,475
--%
$4,709,720
2014
$50,746
$3,073,046
$1,475,060
--%
$4,548,106
2013
$53,092
$3,059,158
$1,468,394
--%
$4,527,552
2012
$48,582
$2,999,175
$1,439,602
--%
$4,438,777

Average Home Price in 90210
Nearby Properties
Zip Code
Price
Bed
Bath
Sqft
Lot
Sold Date
$21,500,000
$21,500,000
6 Beds
6 Baths
7,511 Sqft
27,347 Lot (sqft)
Sold 10/26/2026
$17,500,000
$17,500,000
8 Beds
11 Baths
6,914 Sqft
20,127 Lot (sqft)
Sold 10/18/2026
$13,650,000
$13,650,000
5 Beds
6 Baths
6,130 Sqft
22,679 Lot (sqft)
Sold 10/26/2026
$16,850,000
$16,850,000
6 Beds
10 Baths
6,138 Sqft
16,548 Lot (sqft)
Sold 11/02/2026
$17,499,000
$17,499,000
6 Beds
6 Baths
7,393 Sqft
16,475 Lot (sqft)
Sold 10/26/2026
$18,669,006
$18,669,006
4 Beds
5 Baths
7,822 Sqft
18,794 Lot (sqft)
Sold 10/13/2026
$19,115,282
$19,115,282
5 Beds
8 Baths
7,185 Sqft
17,207 Lot (sqft)
Sold 10/13/2026
Calculators
Mortgage
Mortgage Calculator
Details for 610 N CANON DR
Property Debt
Foreclosure Contact Details
Similar Homes Nearby

Guides for Canon Dr

In August 2024, LA’s pre-foreclosures plummeted 50% from July and 60% from last year, suggesting better economic conditions or successful homeowner interventions. Similar trends in San Jose, while SF and SD remain stable. Sacramento shows significant improvement. LA’s efforts stand out. #HousingMarket #LosAngeles