


Member Features
Find Real Estate Bargain!
Full foreclosure details
Home value, equity and ownership info
Find homes priced below market
Get full access with a FREE Account
Already a member?
$--
6beds
10baths
14,051sqft
20,358sqft lot
521 N Canon Dr, Beverly Hills, CA 90210
Member Features
Find Real Estate Bargain!
Full foreclosure details
Home value, equity and ownership info
Find homes priced below market
Get full access with a FREE Account
Already a member?
For Sale
Off Market
Home type
Price / sqft
Year built
Home Details
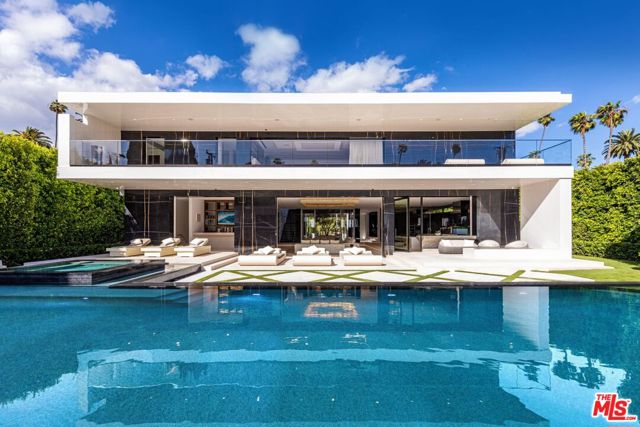
One-of-a-kind modern in the highly coveted Flats of Beverly Hills, blocks from the most iconic shops, restaurants & entertainment. Experience the pinnacle of modern design combined w/the highest standard in luxury living. The only budget was that there was no budget, it had to be the absolute best. The estate sets a new precedent of quality & beauty combining global materials w/iconic name brands. Encased in glass and marble, the home spans 16, 450SF w/6 beds, 10 baths & guest house. Features include a serene, central courtyard w/olive tree & glass doors, hidden theater behind mahogany bookcase, Fendi kitchen, expansive master w/dual baths & closets, Techno gym, Alaskan Cedar finish wellness room w/sauna, open-air lounge w/glass front spa, expansive pool w/swim-up bar, 7 car garage w/turntable & 88' wall animation, walnut doors, hand-selected Antolini marble, stainless steel dual-gate entry, Pro Audio surround sound, Delos wellness system (air, water & light), Security Tech, Lutron/Crestron tech, starlight quartzite driveway & more. 3 levels of seamless indoor/outdoor living set within the 3 most coveted walking blocks in the Flats of Beverly Hills; Rodeo, Beverly & Canon Dr. Boasting the finest stones & exotic woods throughout including the Antolini & a burl wood kitchen by Fendi. Top of the line AV, LED high-def walls for watching movies. There has never been a home in the flats so dialed in w/all the latest & greatest am
Interior Details
14051
6
10
Has Heating:
Yes
Heating Type:
Central
Has Cooling:
Yes
Cooling Type:
Central
Has Fuel:
No
Fuel Type:
N/A
Has Basement:
No
Basement Type:
N/A
Has Flooring:
No
Flooring Type:
N/A
Has Fireplace:
Yes
Fireplace Type:
N/A
Property Details
20358
No
No
Type:
Garage, Attached
Location:
N/A
Status:
N/A
Number of Spaces:
2
N/A
N/A
N/A
N/A
N/A
N/A
N/A
Construction Details
Spanish
Stucco
N/A
Hip
Tile
Tax History
Year
Amount
Land
Improvement
Percent Change
Assessment
2019
$28,354
$6,494,592
$9,026,182
--%
$15,520,774
2019
$28,354
$6,367,248
$1,591,812
--%
$7,959,060
2018
$90,778
$6,242,400
$1,560,600
--%
$7,803,000
2017
$88,633
$6,120,000
$1,530,000
--%
$7,650,000
2016
$5,902
$354,141
$128,389
--%
$482,530
2014
$5,500
$341,990
$123,984
--%
$465,974
2013
$5,735
$340,445
$123,424
--%
$463,869
2012
$5,261
$333,770
$121,004
--%
$454,774

Average Home Price in 90210
Nearby Properties
Zip Code
Price
Bed
Bath
Sqft
Lot
Sold Date
$14,595,000
$14,595,000
7 Beds
9 Baths
16,000 Sqft
26,639 Lot (sqft)
Sold 10/17/2026
$--
6 Beds
10 Baths
14,051 Sqft
20,358 Lot (sqft)
Sold 10/27/2026
Calculators
Mortgage
Mortgage Calculator
Details for 521 N CANON DR
Property Debt
Foreclosure Contact Details
Similar Homes Nearby

Guides for Canon Dr

In August 2024, LA’s pre-foreclosures plummeted 50% from July and 60% from last year, suggesting better economic conditions or successful homeowner interventions. Similar trends in San Jose, while SF and SD remain stable. Sacramento shows significant improvement. LA’s efforts stand out. #HousingMarket #LosAngeles



