
Member Features
Find Real Estate Bargain!
Full foreclosure details
Home value, equity and ownership info
Find homes priced below market
Get full access with a FREE Account
Already a member?
$979,000
Listing Price4beds
4baths
3,372sqft
11,282sqft lot
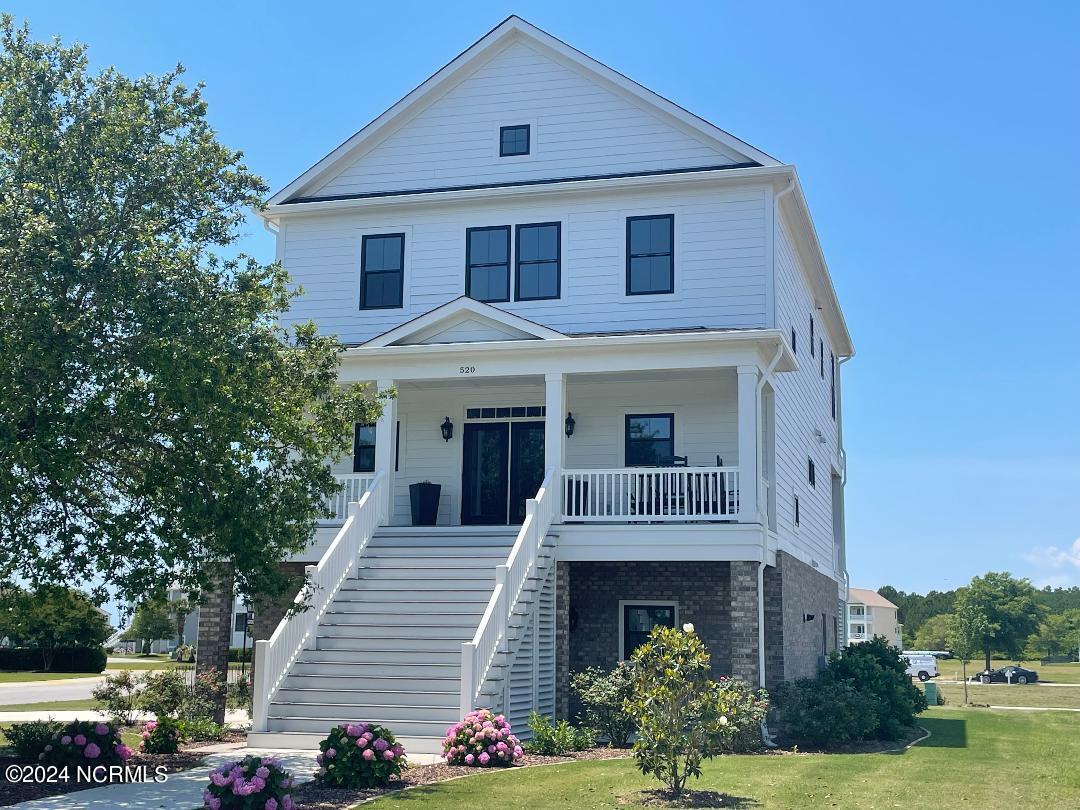
520 Cannonsgate Dr, Newport, NC 28570
Member Features
Find Real Estate Bargain!
Full foreclosure details
Home value, equity and ownership info
Find homes priced below market
Get full access with a FREE Account
Already a member?
For Sale
Off Market
Home type
Price / sqft
Year built
Home Details
704 approximate heated square footage located on the ground floor, not included in the total heated sq. footage of approximately 3, 450 sq. ft. Located on a corner lot with spectacular views. This 4 bedroom, 3.5 bath home has vaulted ceilings in the family room. Enjoy open concept living with a reverse floor plan to better appreciate the captivating pond views. The numerous windows provided lots of natural light. Upon entering you will find a grand open entryway. On this floor you have a large primary with ensuite and a guest bedroom and a convenient laundry room. The main floor of this reverse plan provides a study/home office with picturesque Cannonsgate views. This meticulously crafted custom home has an open kitchen with a large island with a separate dining space for hosting family and friends. The additional dining space was designed to best utilize views of the amazing outdoor space. The kitchen features a gas range, touch screen refrigerator, microwave, and large island with Calcutta Capri Quartz countertops and custom built cabinets in a large open kitchen.. Here you will find a pantry and another large storage closet, which is designed to add an optional elevator in the future, if desired. The kitchen is open to the family room, adorned with custom bookcases, fireplace with gas logs, and vaulted ceiling. Inside and out, every detail was meticulously designed by the owners. The large, paved driveway leads to two Courtyard style garage doors with bean hinges. The back
Interior Details
3372
4
4
Has Heating:
Yes
Heating Type:
Central
Has Cooling:
Yes
Cooling Type:
Central
Has Fuel:
No
Fuel Type:
N/A
Has Basement:
No
Basement Type:
N/A
Has Flooring:
No
Flooring Type:
Hardwood
Has Fireplace:
Yes
Fireplace Type:
N/A
Property Details
11282
No
No
Type:
N/A
Location:
N/A
Status:
N/A
Number of Spaces:
N/A
No
No
No
No
No
No
No
Construction Details
Conventional
Fiber Cement Siding (hardi-board/hardi-plank)
N/A
Gable
Composition Shingle
Tax History
Year
Amount
Land
Improvement
Percent Change
Assessment
2019
$164
$61,306
$0
--%
$61,306
2019
$164
$42,280
$0
--%
$42,280
2017
$164
$42,280
$0
--%
$42,280
2016
$164
$42,280
$0
--%
$42,280
2016
$164
$42,280
$0
--%
$42,280
2014
$144
$40,166
$0
--%
$40,166
2013
$140
$40,166
$0
--%
$40,166
2012
$140
$40,166
$0
--%
$40,166

Average Home Price in 28570
Nearby Properties
Zip Code
Price
Bed
Bath
Sqft
Lot
Sold Date
$789,500
$789,500
3 Beds
2.5 Baths
2,935 Sqft
10,411 Lot (sqft)
Sold 10/06/2026
$899,900
4 Beds
4 Baths
3,167 Sqft
14,505 Lot (sqft)
Sold 09/29/2026
$1,250,000
$1,250,000
4 Beds
3 Baths
3,304 Sqft
7,013 Lot (sqft)
Sold 10/06/2026
$979,900
$979,900
4 Beds
4 Baths
3,057 Sqft
9,017 Lot (sqft)
Sold 09/29/2026
$989,000
5 Beds
6 Baths
3,700 Sqft
9,409 Lot (sqft)
Sold 09/29/2026
$979,000
4 Beds
4 Baths
3,372 Sqft
11,282 Lot (sqft)
Sold 09/29/2026
$2,750,000
$2,750,000
4 Beds
4 Baths
3,568 Sqft
11,369 Lot (sqft)
Sold 10/05/2026
$1,099,000
$1,099,000
4 Beds
4 Baths
3,363 Sqft
7,971 Lot (sqft)
Sold 09/29/2026
$784,900
4 Beds
4 Baths
2,971 Sqft
8,930 Lot (sqft)
Sold 10/05/2026




