Member Features
Find Real Estate Bargain!
Full foreclosure details
Home value, equity and ownership info
Find homes priced below market
Get full access with a FREE Account
Already a member?
$229,900
Listing Price2beds
3baths
1,633sqft
1,661sqft lot
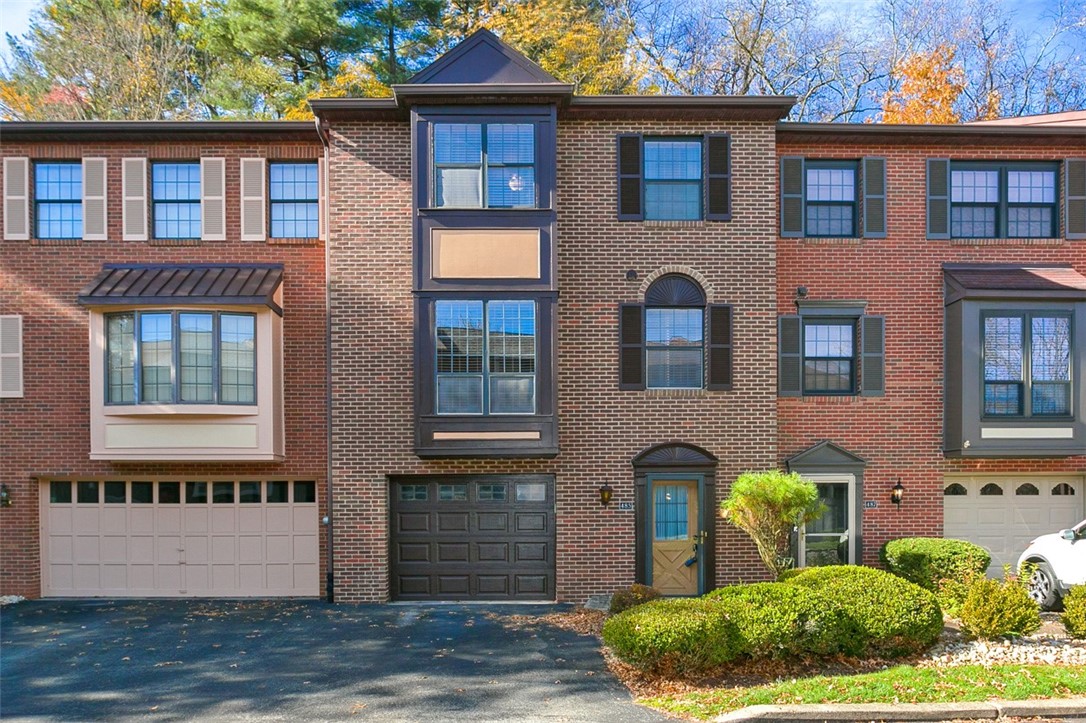
485 Cannongate Dr, Monroeville, PA 15146
Member Features
Find Real Estate Bargain!
Full foreclosure details
Home value, equity and ownership info
Find homes priced below market
Get full access with a FREE Account
Already a member?
For Sale
Off Market
Home type
Price / sqft
Year built
Home Details
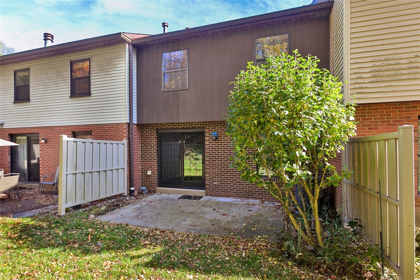
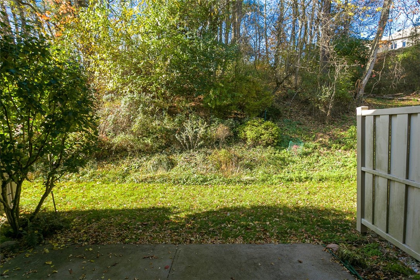
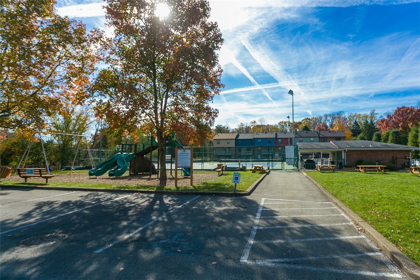
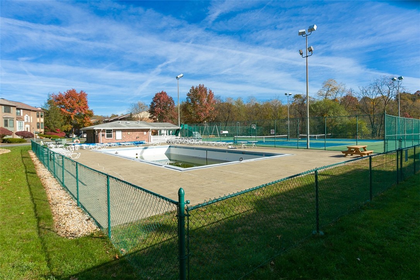
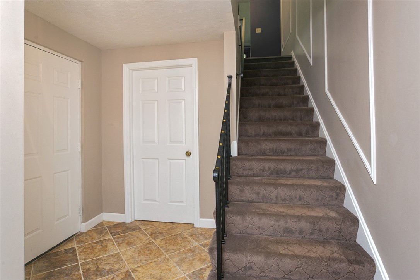
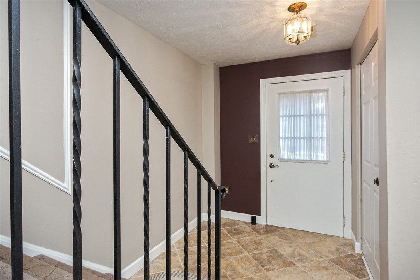
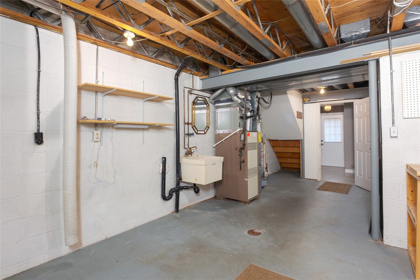
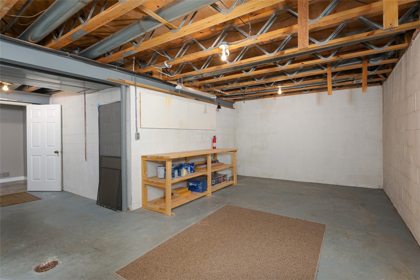
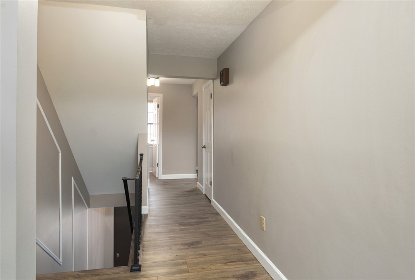
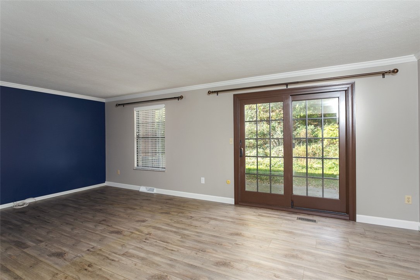
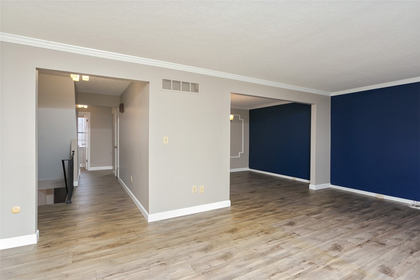
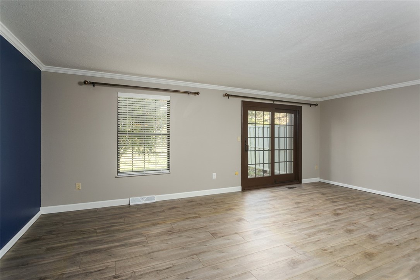
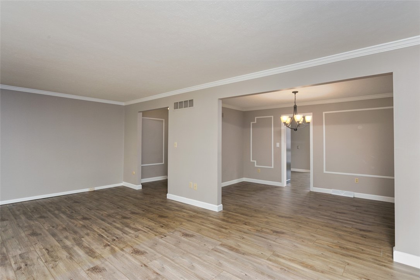
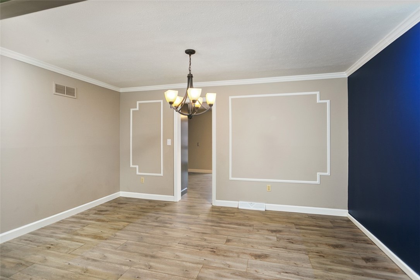
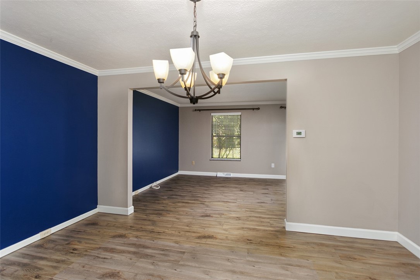
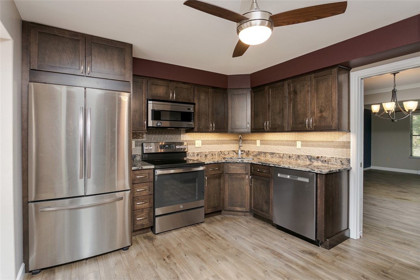
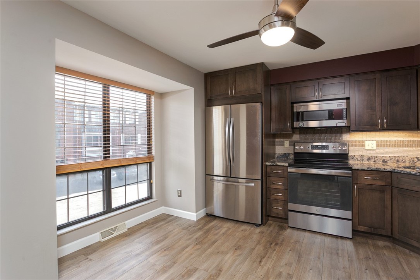
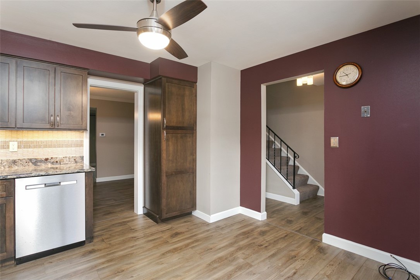
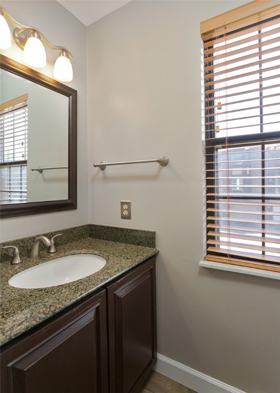
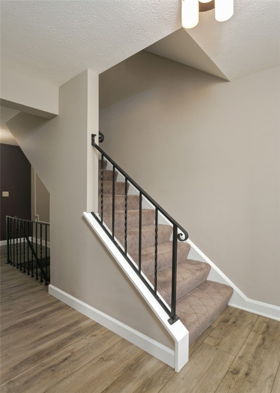
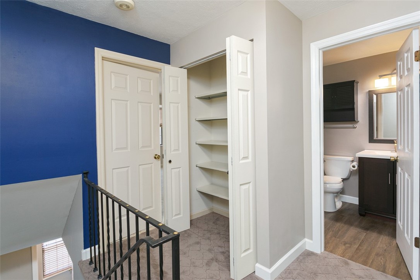
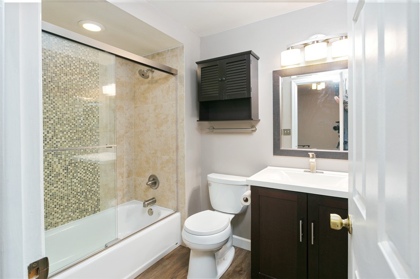
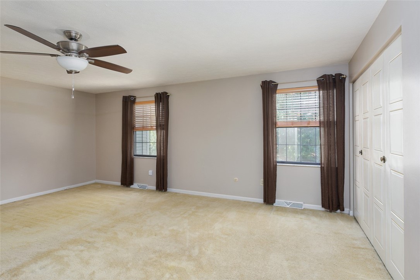
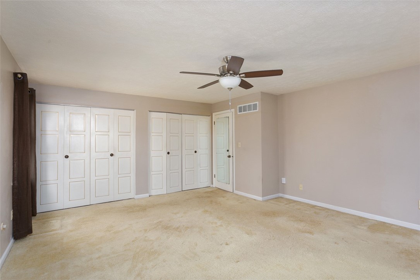
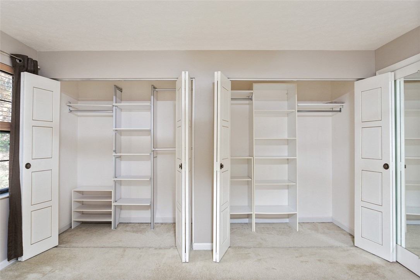
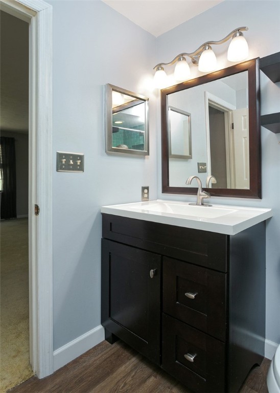
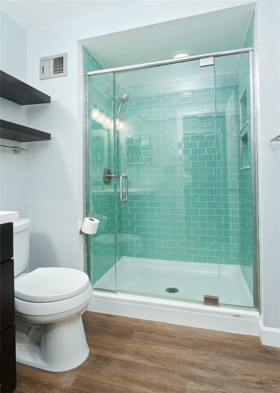
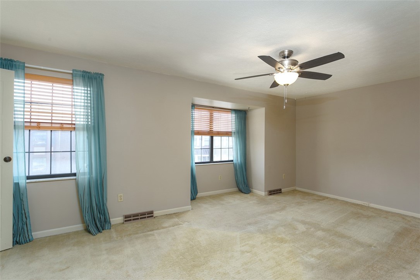
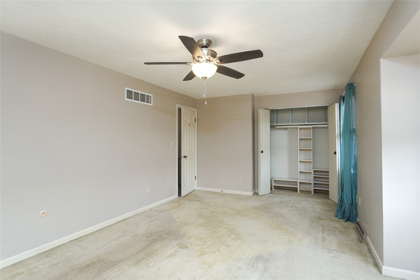
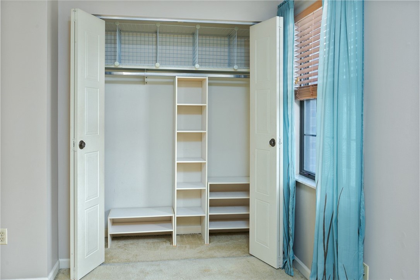
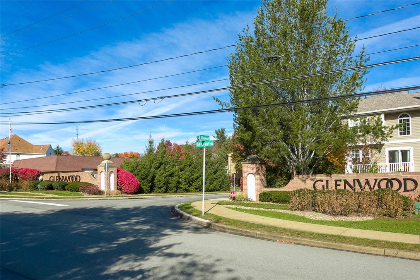
Beautiful & spacious 2 bedroom, 2 1/2 bathroom, townhouse style condominium located in Monroevilles Glenwood Condominium Plan. 1st floor was remodeled 3 1/2 years ago. Luxury Plank Vinyl Flooring runs throughout the 1st floor that consists of a living room w/sliding glass door that opens to a rear patio, a formal dining room, a gorgeous updated kitchen that features quartz counter tops, glass tile backsplash, newer stainless steel refrigerator, electric stove, dishwasher & microwave plus a pantry & a small bump out. The two 2nd floor bedrooms are extra large. The master bedroom has double closets w/built-ins, & an updated bath w/walk-in shower. The 2nd bedroom has built-ins. The main bathroom has been updated & has beautiful tilework in the bathtub/shower. The basement area has a workbench & could be finished to your wishes. Garage door has been replaced. E-Z walk to the pool, pickleball, courts. Exterior Painting, Rear Landscaping, Grass Cutting, Roof, Siding included in monthly fee.
Interior Details
1633
2
3
Has Heating:
Yes
Heating Type:
Central
Has Cooling:
Yes
Cooling Type:
Central
Has Fuel:
No
Fuel Type:
N/A
Has Basement:
No
Basement Type:
Full
Has Flooring:
No
Flooring Type:
N/A
Has Fireplace:
Yes
Fireplace Type:
N/A
Property Details
1661
No
No
Type:
Garage, Attached
Location:
N/A
Status:
N/A
Number of Spaces:
1
N/A
N/A
N/A
N/A
N/A
N/A
N/A
Construction Details
Condo/apartment
Brick
N/A
N/A
Other (not Classified)
Tax History
Year
Amount
Land
Improvement
Percent Change
Assessment
2020
$2,934
$0
$102,600
--%
$102,600
2018
$2,878
$0
$102,600
--%
$102,600
2017
$2,878
$0
$102,600
--%
$102,600
2017
$2,878
$0
$102,600
--%
$102,600
2016
$2,906
$0
$102,600
--%
$102,600
2014
$2,906
$0
$102,600
--%
$102,600
2012
$2,986
$0
$92,000
--%
$92,000

Average Home Price in 15146
Nearby Properties
Zip Code
Price
Bed
Bath
Sqft
Lot
Sold Date
$236,277
2 Beds
2.5 Baths
1,649 Sqft
1,555 Lot (sqft)
Sold 09/29/2026
$256,237
2 Beds
2.5 Baths
1,872 Sqft
1,785 Lot (sqft)
Sold 08/19/2026
$290,000
2 Beds
2 Baths
1,676 Sqft
1,846 Lot (sqft)
Sold 10/27/2026
$229,900
2 Beds
3 Baths
1,633 Sqft
1,661 Lot (sqft)
Sold 10/13/2026
$222,800
2 Beds
2.5 Baths
1,587 Sqft
1,334 Lot (sqft)
Sold 10/26/2026
$296,019
2 Beds
2 Baths
1,830 Sqft
1,514 Lot (sqft)
Sold 10/27/2026
$230,000
2 Beds
3 Baths
1,688 Sqft
1,504 Lot (sqft)
Sold 10/12/2026
$285,000
3 Beds
3 Baths
1,699 Sqft
2,363 Lot (sqft)
Sold 10/26/2026