Member Features
Find Real Estate Bargain!
Full foreclosure details
Home value, equity and ownership info
Find homes priced below market
Get full access with a FREE Account
Already a member?
$722,380
Listing Price--beds
--baths
2,565sqft
81,022sqft lot
744 Canna Lily Cir, Driftwood, TX 78619
Member Features
Find Real Estate Bargain!
Full foreclosure details
Home value, equity and ownership info
Find homes priced below market
Get full access with a FREE Account
Already a member?
For Sale
Home type
Price / sqft
Year built
Home Details
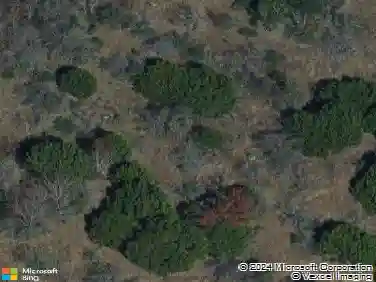
Stunning home located in the highly sought-after community of Sierra West. It is situated on a 1.86-acre lot. HillnCountry sunsets stretch for miles. During the fall and winter months, a lovely mix of fall-colored trees frames thisnhomesite, showcasing rich shades of gold, amber, and deep red. There are lush green panoramic views all around. It is an incomparable little gem on a private road. A stone pathway and lush landscaping greet you as you walk up. When you walk in, you're welcomed by soaring ceilings, cedar beams, many windows, an open floor plan, and a beautiful fireplace that anchors the space and creates a warm, inviting atmosphere-etched stained concrete floors throughout the home. You have a powder room. Perfect for guests. Your kitchen is perfect for your residential chef. It features SS appliances, granite countertops, an island, a breakfast bar, a built-in oven/microwave, an electric smooth-top cooktop, a tile backsplash, and a stunning vent hood. The primary bedroom is spacious and serene. A tray ceiling, French doors, and large windows make this space look luxurious. Your ensuite features a double extended vanity, a walk-in shower, a soaking tub, and a WIC with thoughtful rails and shelves. Feel like you have walked into a spa when you enter this space. Your second and third bedrooms have walk-in closets with shelves and rails. Your secondary bath has an extended single vanity and a bath/tub shower combo. Your laundry room is a dream. It has a sink, cabinets,
Interior Details
2565
N/A
N/A
Has Heating:
Yes
Heating Type:
Central
Has Cooling:
Yes
Cooling Type:
Central
Has Fuel:
No
Fuel Type:
N/A
Has Basement:
No
Basement Type:
N/A
Has Flooring:
No
Flooring Type:
N/A
Has Fireplace:
Yes
Fireplace Type:
N/A
Property Details
81022
No
No
Type:
Garage, Detached
Location:
N/A
Status:
N/A
Number of Spaces:
2
No
No
No
No
Yes
No
No
Construction Details
N/A
Stone
N/A
Gable
Composition Shingle
Tax History
Year
Amount
Land
Improvement
Percent Change
Assessment
2020
$8,556
$98,010
$383,060
--%
$481,070
2019
$8,442
$85,770
$372,330
--%
$458,100
2018
$8,573
$85,770
$365,990
--%
$451,760
2017
$8,077
$85,770
$353,050
--%
$438,820
2016
$7,737
$0
$0
--%
$416,922
2014
$6,484
$0
$0
--%
$347,435
2013
$5,900
$58,200
$257,650
--%
$315,850
2012
$5,607
$0
$0
--%
$310,800

Average Home Price in 78619
Nearby Properties
Zip Code
Price
Bed
Bath
Sqft
Lot
Sold Date
$722,380
-- Beds
-- Baths
2,565 Sqft
81,022 Lot (sqft)
Sold 10/27/2026