Member Features
Find Real Estate Bargain!
Full foreclosure details
Home value, equity and ownership info
Find homes priced below market
Get full access with a FREE Account
Already a member?
$658,734
Listing Price3beds
1.5baths
1,338sqft
10,019sqft lot
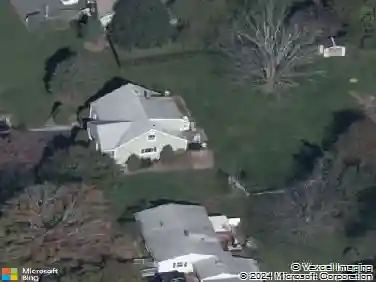
11 Candlewood Spgs, New Milford, CT 06776
Member Features
Find Real Estate Bargain!
Full foreclosure details
Home value, equity and ownership info
Find homes priced below market
Get full access with a FREE Account
Already a member?
For Sale
Home type
Price / sqft
Year built
Home Details
Welcome home! Set on a quiet, tree-lined street, this renovated, lake community home is the perfect quiet getaway with water views and lake access. Renovated down to the studs in 2013, the home presents a turnkey opportunity, timed perfectly to enjoy the full Candlewood Lake season ahead. The main level is designed for easy living, with three bedrooms, one and a half baths, and an open-concept kitchen, dining, and living area all on one floor. Beautiful hardwood floors run throughout, and the layout flows seamlessly between indoor and outdoor living-featuring both a cozy interior fireplace and an expansive deck anchored by a striking outdoor fireplace, ideal for entertaining or quiet evenings with glimpses of the lake. The walkout lower level provides flexible additional living space ideal for guests, recreation, or a home office. A unique feature of the property is two separate heated two-car garages, offering exceptional space for car enthusiasts, boat or jet ski storage, or year-round hobbies and workshop use. Enjoy the best of Candlewood Springs, a retreat feel, while remaining minutes from town. With private beach access, community docks, and a welcoming neighborhood, the lifestyle here is defined by time on the water, relaxed surroundings, and year-round enjoyment. A rare combination of condition, location, and lifestyle, this home offers turnkey living on the Lake, come see it today!
Interior Details
1338
3
1.5
Has Heating:
Yes
Heating Type:
Hot Water
Has Cooling:
Yes
Cooling Type:
N/A
Has Fuel:
Yes
Fuel Type:
Oil
Has Basement:
No
Basement Type:
Basement (unspecified)
Has Flooring:
No
Flooring Type:
N/A
Has Fireplace:
Yes
Fireplace Type:
N/A
Property Details
10019
No
No
Type:
N/A
Location:
N/A
Status:
N/A
Number of Spaces:
N/A
N/A
N/A
N/A
N/A
N/A
N/A
N/A
Construction Details
Ranch
Aluminum/vinyl
N/A
Gable
Asphalt
Tax History
Year
Amount
Land
Improvement
Percent Change
Assessment
2020
$6,484
$93,710
$132,370
--%
$226,080
2019
$6,488
$93,710
$132,370
--%
$226,080
2018
$6,369
$93,710
$132,370
--%
$226,080
2017
$6,161
$93,710
$132,370
--%
$226,080
2016
$6,052
$93,710
$132,370
--%
$226,080
2014
$6,231
$112,460
$124,460
--%
$236,920
2011
$5,857
$112,460
$114,100
--%
$226,560

Average Home Price in 06776
Nearby Properties
Zip Code
Price
Bed
Bath
Sqft
Lot
Sold Date
$503,336
3 Beds
2.5 Baths
1,190 Sqft
20,038 Lot (sqft)
Sold 10/27/2026
$658,734
3 Beds
1.5 Baths
1,338 Sqft
10,019 Lot (sqft)
Sold 10/26/2026